41 W Nimisila Road, Akron, OH 44319
- $709,000
- 3
- BD
- 3
- BA
- 3,098
- SqFt




- List Price
- $709,000
- Status
- PENDING
- Days on Market
- 49
- Price Change
- ▼ $30,000 1784656875
- MLS#
- 5220147
- Subtype
- Residential
- Style
- Contemporary, Conventional, Traditional
- Year Built
- 2010
- Bedrooms
- 3
- Bathrooms
- 3
- Full Baths
- 2
- Half Baths
- 1
- Living Area
- 3,098
- Acres
- 4.57
- MLS Area Major
- New Franklin
Property Description
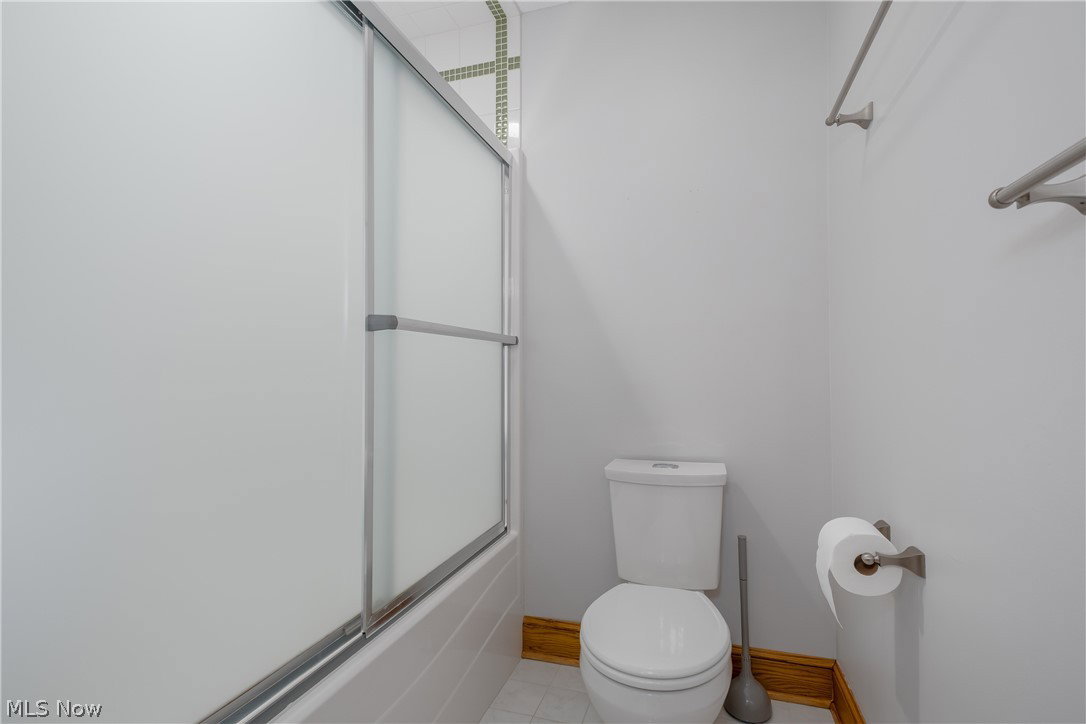
A rare find with nearly 5 acres between Jackson Twp and Akron! Walk across the street to the beautiful Nimisila Trail Reservoir Park for fishing, kayaking, and more (close to Portage Lakes)!! This home has a wonderful open floor plan with new wide plank flooring and has been significantly remodeled inside and outside. A grand foyer entry opens to a two story great room with a soaring ceiling, new floor-to-ceiling fireplace design, and updated staircase overlooking the gorgeous wall of windows and views of the lovely acreage (perhaps awaiting your dream garage or pool)?! Highly sought after first floor master suite with cathedral ceiling, spacious master bath with his and her vanities and extra closet space. The spectacular and fully applianced kitchen features a tiered center island with granite, a breakfast bar and a dining area with shiplap accent wall, ideal for entertaining and daily living. A formal dining room is possible...currently used as a cozy and quiet sitting room (this could be a in-home office space). You will love the convenient first floor laundry room - so light and bright with marble accent wall, a half bath and fresh paint throughout...every room has been updated. The second floor features 2 bedrooms with a jack & jill bathroom and a finished loft...ideal for gaming area or play room. There is so much more...bring your ideas for detailing a wonderful partially finished walk-out lower level with natural light, 9' ceilings, a 4th bedroom and plumbing for a bathroom. Built in 2010, features a three-car attached garage (with EV plug only), a rear composite deck with all new railing & facia, all new landscaping & hardscaping with lights, most all fixtures are new -plumbing and lighting... must see!
Additional Information
- Interior Features
- Breakfast Bar, Entrance Foyer, High Ceilings, Kitchen Island, Open Floorplan, Walk-In Closet(s)
- Exterior Features
- Other
- Taxes
- $8,060
- Property Description
- Contemporary, Conventional, Traditional
- Appliances
- Dishwasher, Range, Refrigerator
- Heating
- Geothermal
- Air Conditioning
- Central Air
- Levels
- Three Or More
- Roof
- Asphalt, Fiberglass, Shingle
- Foundation
- Block
- Parking Features
- Additional Parking, Attached, Concrete, Drain, Direct Access, Driveway, Electric Vehicle Charging Station(s), Garage, Garage Door Opener, Oversized, Parking Pad, RV Access/Parking, Garage Faces Side
- Garage Spaces
- 3
- School District
- Manchester LSD Summit- 7706
- View
- Park/Greenbelt, Trees/Woods
Listing Courtesy of: Terri A Macioce, Tmacioce@CutlerHomes.com With Cutler Real Estate
Mortgage Calculator
The data relating to real estate for sale on this website comes in part from the Internet Data Exchange program of MLS Now and updated as of . Real estate listings held by brokerage firms other than Coldwell Banker Realty are marked with the Internet Data Exchange logo and detailed information about them includes the name of the listing broker(s).
IDX information is provided exclusively for consumers' personal, non-commercial use and may not be used for any purpose other than to identify prospective properties consumers may be interested in purchasing.
All information provided is deemed reliable but is not guaranteed and should be independently verified. © 2026 MLS Now. All Rights Reserved.