2689 Berkshire Road, Cleveland Heights, OH 44106
- $669,000
- 7
- BD
- 5
- BA
- 6,638
- SqFt




- Sold Price
- $669,000
- List Price
- $669,000
- Status
- CLOSED
- Days on Market
- 35
- Closing Date
- Jul 23, 2026
- MLS#
- 5217597
- Subtype
- Residential
- Style
- Colonial, Tudor
- Year Built
- 1915
- Bedrooms
- 7
- Bathrooms
- 5
- Full Baths
- 3
- Half Baths
- 2
- Living Area
- 6,638
- Acres
- 0.77
- MLS Area Major
- Cleveland Heights
Property Description
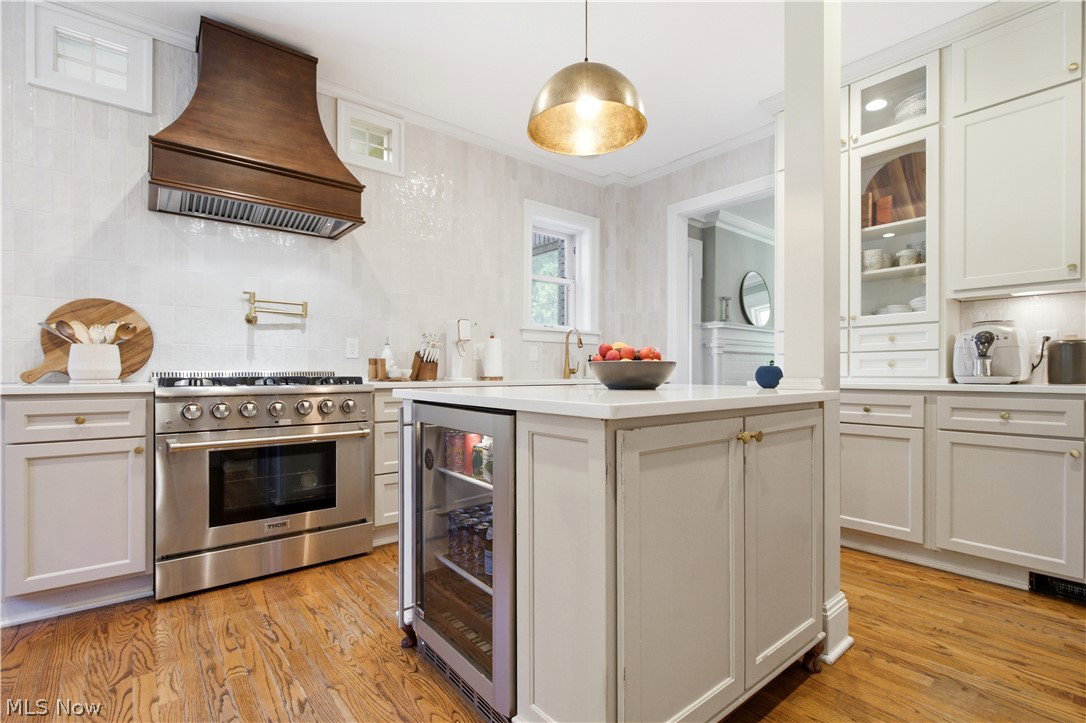
Welcome to 2689 Berkshire Road, a stunning Tudor Revival built in 1915, blending timeless architecture with thoughtful modern updates. Designed by renowned architect Franz C. Warner, who also designed Roxboro Elementary, Cleveland Heights High School, and others, this nearly 4,800 sq ft, seven-bedroom home showcases exceptional craftsmanship, historic charm, and incredible character. A welcoming covered front porch leads to a grand foyer featuring rich woodwork, 9 ft ceilings, gleaming hardwood floors, and an impressive wrought iron stair railing with a lighted statue. The spacious living room offers a marble fireplace and window bench, opening to a sunroom currently used as an office. The formal dining room features another fireplace and French doors leading to a sitting room and screened porch overlooking the fenced backyard. The renovated kitchen (2025) combines style and function with quartz countertops, gas range, pot filler, island, beverage cooler, pantry, abundant storage, and breakfast nook. The second floor offers four bedrooms, two full baths with heated floors, and a remarkable primary suite with fireplace, wardrobe room, and morning sunroom. The third floor adds three additional bedrooms, full bath with claw foot tub, and a storage room. Enjoy nearly an acre of park-like grounds with mature landscaping, pergola, and private fenced backyard. The newer three-car garage includes a unique kids’ climbing corner. This home also features solar panels providing added energy efficiency. Recent updates include a new roof (2024), concrete driveway (2024), rebuilt front chimney, new chimney caps, and hot water tank (2026). Ideally located within walking distance to Coventry and Cedar Fairmount, this Cleveland Heights gem offers a rare opportunity to own a historic Tudor Revival with modern comfort and unmatched charm. Don't miss out, schedule your private showing today!
Additional Information
- Interior Features
- Built-in Features, Ceiling Fan(s), Crown Molding, Eat-in Kitchen, Granite Counters, Kitchen Island, Pantry, Stone Counters, Recessed Lighting, Storage, Solar Tube(s)
- Exterior Features
- Fire Pit, Lighting
- Taxes
- $13,970
- Property Description
- Colonial, Tudor
- Appliances
- Dryer, Dishwasher, Disposal, Microwave, Range, Refrigerator, Washer
- Heating
- Hot Water, Steam
- Air Conditioning
- Window Unit(s)
- Stories
- 3
- Levels
- Three Or More
- Roof
- Asphalt, Fiberglass
- Parking Features
- Attached, Concrete, Driveway, Detached, Garage, Garage Door Opener
- Garage Spaces
- 5
- School District
- Cleveland Hts-Univer - 1810
Listing Courtesy of: Steven Greenwald, sgreenwald@kw.com With Keller Williams Citywide
Selling Office: Century 21 Homestar.Mortgage Calculator
The data relating to real estate for sale on this website comes in part from the Internet Data Exchange program of MLS Now and updated as of . Real estate listings held by brokerage firms other than Coldwell Banker Realty are marked with the Internet Data Exchange logo and detailed information about them includes the name of the listing broker(s).
IDX information is provided exclusively for consumers' personal, non-commercial use and may not be used for any purpose other than to identify prospective properties consumers may be interested in purchasing.
All information provided is deemed reliable but is not guaranteed and should be independently verified. © 2026 MLS Now. All Rights Reserved.