26 Hudson Common Drive, Hudson, OH 44236
- $399,900
- 2
- BD
- 3
- BA
- 1,890
- SqFt




- List Price
- $399,900
- Status
- ACTIVE
- Days on Market
- 99
- Price Change
- ▼ $30,000 1783387904
- MLS#
- 5218519
- Subtype
- Residential
- Style
- Traditional
- Year Built
- 1989
- Bedrooms
- 2
- Bathrooms
- 3
- Full Baths
- 2
- Half Baths
- 1
- Living Area
- 1,890
- Subdivision
- Hudson Commons Condos
- Neighborhood
- Hudson Commons Condos
- MLS Area Major
- Hudson
Property Description
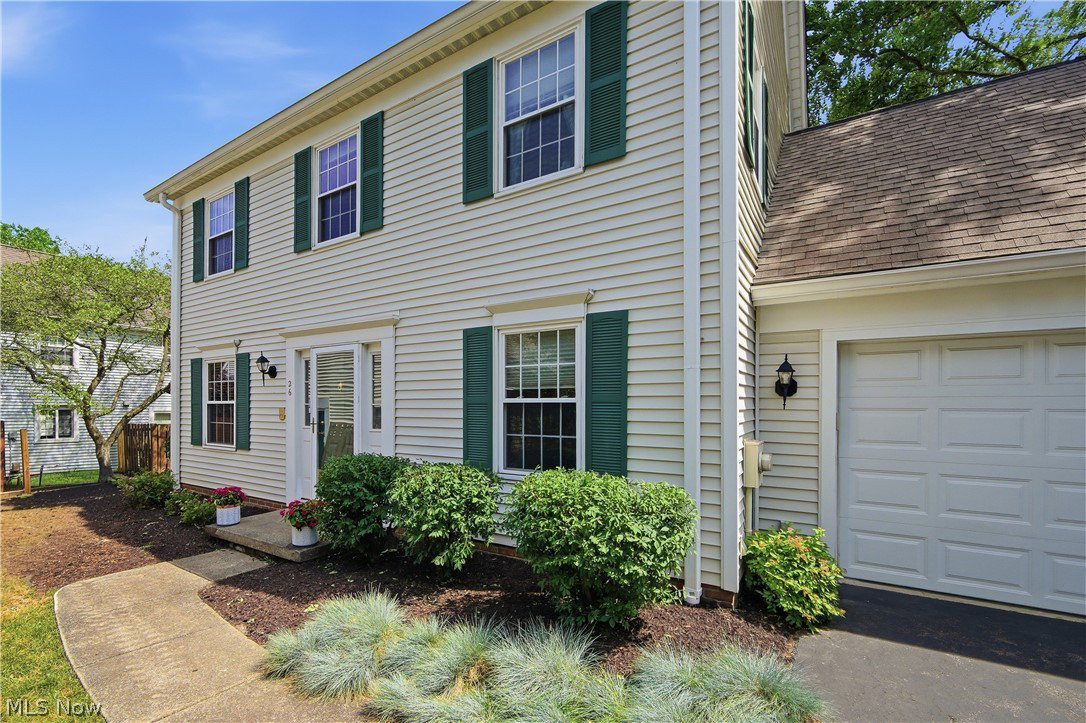
Enjoy the convenience and charm of this standalone condo community, ideally located near shopping, dining, Hudson's popular community events, and with easy access to highways connecting you to Akron and Cleveland. Designed for comfortable, low-maintenance living, this detached condo features a two-car garage with additional attic storage. The welcoming foyer offers a coat closet and convenient powder room. To the left, the spacious eat-in kitchen showcases Corian countertops, tile backsplash, and a pantry for ample storage. The dining area flows seamlessly to a private, fenced concrete patio through sliding glass doors—an ideal setting for outdoor dining, relaxing with a book, or enjoying the surrounding nature. The light-filled great room features a cozy gas fireplace, ceiling fan, and abundant natural light. A nearby door provides direct access to a sidewalk perfect for leisurely walks or a quick trip to the nearby shopping center. The first-floor primary suite offers natural light, a ceiling fan, a generous walk-in closet, and an additional closet for extra storage. The ensuite bath includes a walk-in shower, relaxing spa tub, and large vanity. Upstairs, a spacious loft provides flexible living space and leads to a second bedroom. A Jack-and-Jill bathroom connects the bedroom and loft area. Also on the second floor is a vented 6' x 7' bonus room currently used for storage, offering excellent potential as a home office, craft room, hobby space, playroom, or reading nook. This thoughtfully designed home combines comfort, functionality, and an exceptional location, making it an ideal place to enjoy all that Hudson has to offer. A one year home warranty is being offered by seller. Call for your private showing before this one is SOLD!
Additional Information
- Interior Features
- Ceiling Fan(s), Chandelier, Entrance Foyer, Eat-in Kitchen, Primary Downstairs, Storage, Soaking Tub, Vaulted Ceiling(s), Walk-In Closet(s)
- Taxes
- $5,216
- HOA Fee
- $600
- Property Description
- Traditional
- Appliances
- Dryer, Dishwasher, Disposal, Range, Refrigerator, Washer
- Heating
- Forced Air, Fireplace(s), Gas
- Air Conditioning
- Central Air, Ceiling Fan(s)
- Stories
- 2
- Levels
- Two
- Roof
- Asphalt, Fiberglass
- Parking Features
- Additional Parking, Asphalt, Attached, Direct Access, Driveway, Electricity, Garage Faces Front, Garage, Garage Door Opener, Lighted, On Site
- Garage Spaces
- 2
- School District
- Hudson CSD - 7708
- View
- Neighborhood
Listing Courtesy of: Scott M Tinlin, scott@thetinlinteam.com With Platinum Real Estate
Mortgage Calculator
The data relating to real estate for sale on this website comes in part from the Internet Data Exchange program of MLS Now and updated as of . Real estate listings held by brokerage firms other than Coldwell Banker Realty are marked with the Internet Data Exchange logo and detailed information about them includes the name of the listing broker(s).
IDX information is provided exclusively for consumers' personal, non-commercial use and may not be used for any purpose other than to identify prospective properties consumers may be interested in purchasing.
All information provided is deemed reliable but is not guaranteed and should be independently verified. © 2026 MLS Now. All Rights Reserved.