7324 Roman Avenue NW, Massillon, OH 44646
- $1,223,500
- 4
- BD
- 4
- BA
- 4,704
- SqFt




- Sold Price
- $1,223,500
- List Price
- $1,249,000
- Status
- CLOSED
- Days on Market
- 32
- Closing Date
- Jul 15, 2026
- MLS#
- 5217854
- Subtype
- Residential
- Style
- Contemporary
- Year Built
- 2019
- Bedrooms
- 4
- Bathrooms
- 4
- Full Baths
- 3
- Half Baths
- 1
- Living Area
- 4,704
- Acres
- 0.66
- Subdivision
- Berkshire Farms #1
- Neighborhood
- Berkshire Farms #1
- MLS Area Major
- Jackson Twp
Property Description
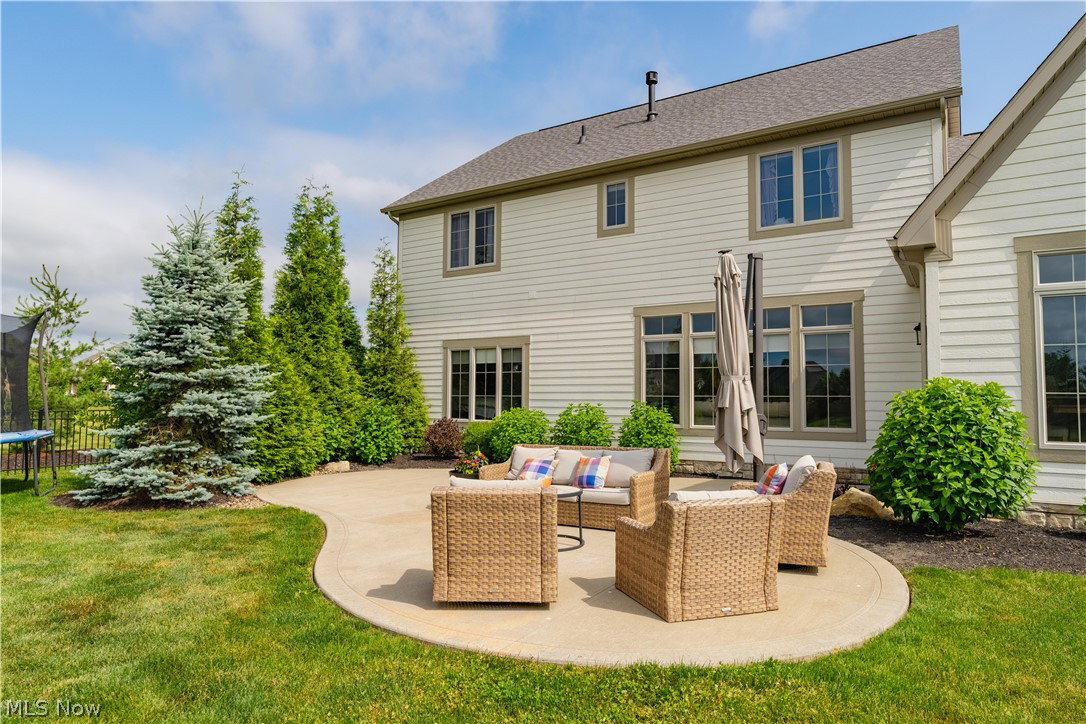
Experience this beautiful Build by Memmer Homes, masterfully designed in collaboration with the acclaimed Laura of Pembroke. Perfectly situated in Jackson Township’s prestigious Berkshire Farms community, this residence offers exceptional craftsmanship and designer sophistication throughout. Boasting 4 spacious bedrooms, 3.5 luxurious baths, and an oversized 3-car garage. The Master Bedroom is first floor livings at its finest, with a proper his and hers closet, and large master bathroom with dual vanities. From the moment you step inside, you'll be welcomed by thoughtfully curated finishes, open-concept living spaces, and an effortless blend of modern elegance and timeless design. The heart of the home is an expansive living area with lots of natural light with Beautiful white oak wood beams, woodforge builtins on either side of the custom Fireplace with Casa Stone and Venetian plaster mantle. Flowing seamlessly into a gourmet kitchen featuring Mullet Cabinets and oversized island with Cambria Quartz counters with Coffee bar. Every room reflects intentional design and high-end selections, making it as functional as it is beautiful. The Basement has cabinetry, marble counters and Luxury Vinyl for families entertaining space. Outside, enjoy a huge, fully fenced backyard—a rare find in this sought-after community. Whether hosting gatherings or enjoying peaceful evenings under the stars, this private outdoor patio retreat offers endless possibilities. Reach out to your favorite agent to schedule your private viewing.
Additional Information
- Interior Features
- Beamed Ceilings, Bookcases, Built-in Features, Chandelier, Crown Molding, Entrance Foyer, High Ceilings, Kitchen Island, Open Floorplan, Pantry, Storage, Bar, Walk-In Closet(s)
- Taxes
- $15,428
- HOA Fee
- $400
- Property Description
- Contemporary
- Appliances
- Built-In Oven, Dryer, Dishwasher, Microwave, Range, Refrigerator, Washer
- Heating
- Forced Air, Gas
- Air Conditioning
- Central Air
- Stories
- 2
- Levels
- Two
- Roof
- Asphalt, Fiberglass
- Parking Features
- Attached, Garage
- Garage Spaces
- 3
- School District
- Jackson LSD - 7605
Listing Courtesy of: Kristin Sloan, sellitlikesloan@gmail.com With RE/MAX Infinity
Selling Office: Keller Williams Legacy Group Realty.Mortgage Calculator
The data relating to real estate for sale on this website comes in part from the Internet Data Exchange program of MLS Now and updated as of . Real estate listings held by brokerage firms other than Coldwell Banker Realty are marked with the Internet Data Exchange logo and detailed information about them includes the name of the listing broker(s).
IDX information is provided exclusively for consumers' personal, non-commercial use and may not be used for any purpose other than to identify prospective properties consumers may be interested in purchasing.
All information provided is deemed reliable but is not guaranteed and should be independently verified. © 2026 MLS Now. All Rights Reserved.