158 Boston Lake Drive, Valley City, OH 44280
- $849,900
- 4
- BD
- 3
- BA
- 5,648
- SqFt








- List Price
- $849,900
- Status
- PENDING
- Days on Market
- 60
- MLS#
- 5218287
- Subtype
- Residential
- Style
- Contemporary, Colonial
- Year Built
- 1997
- Bedrooms
- 4
- Bathrooms
- 3
- Full Baths
- 2
- Half Baths
- 1
- Living Area
- 5,648
- Acres
- 2.55
- Subdivision
- Boston Lake
- Neighborhood
- Boston Lake
- MLS Area Major
- Liverpool Twp
Property Description
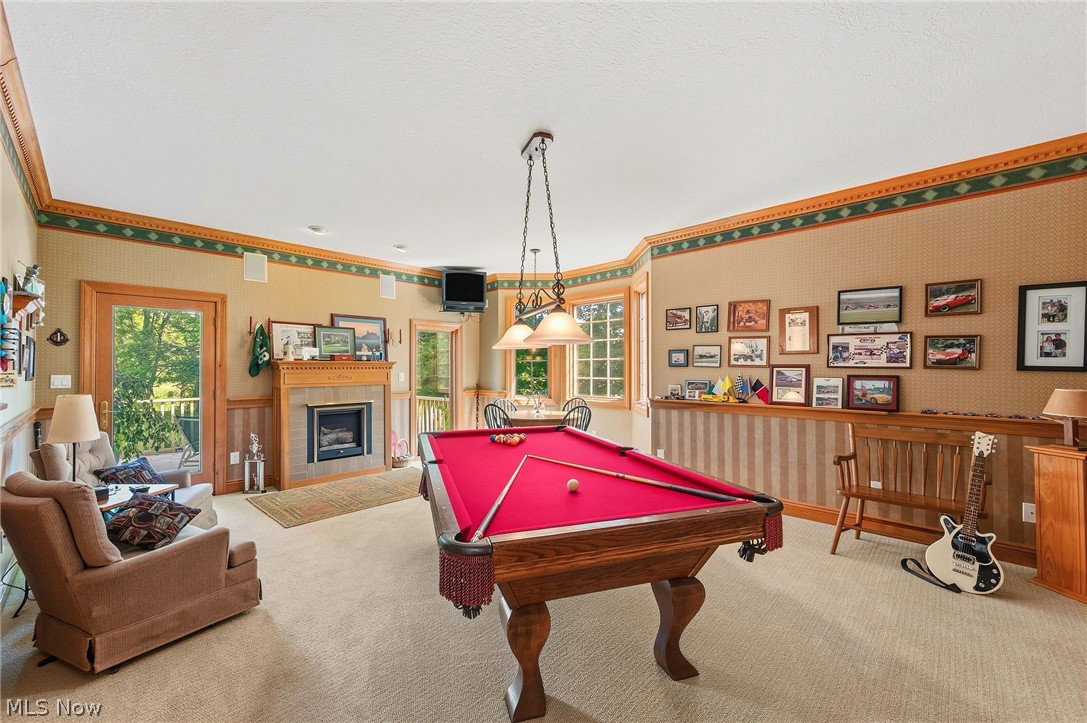
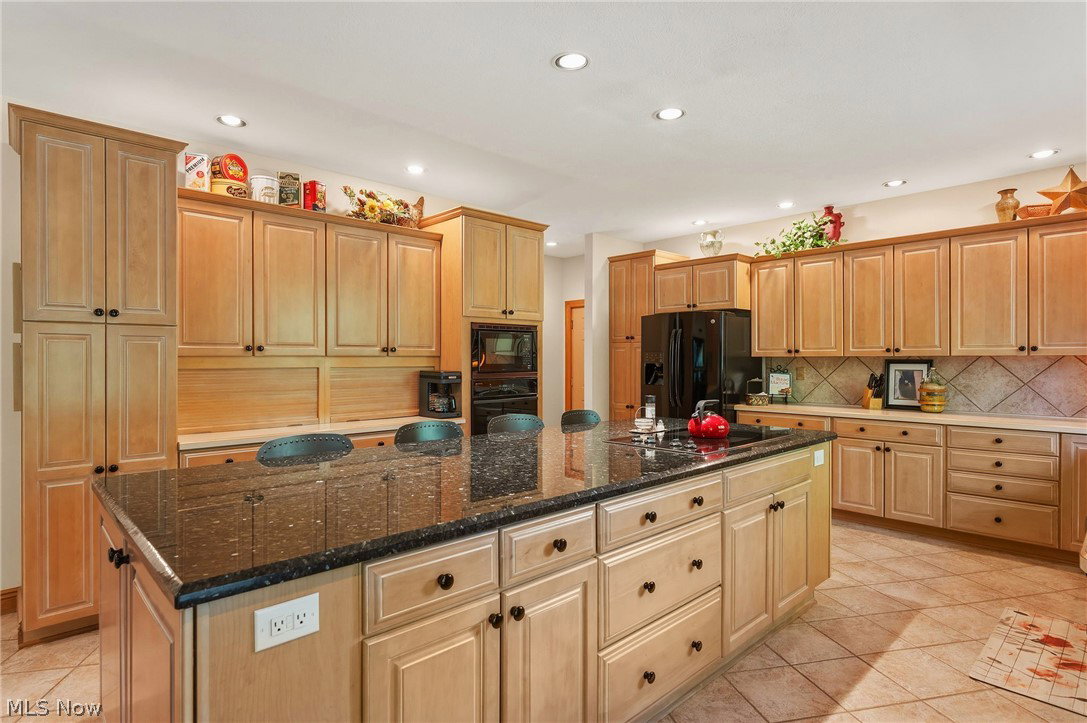
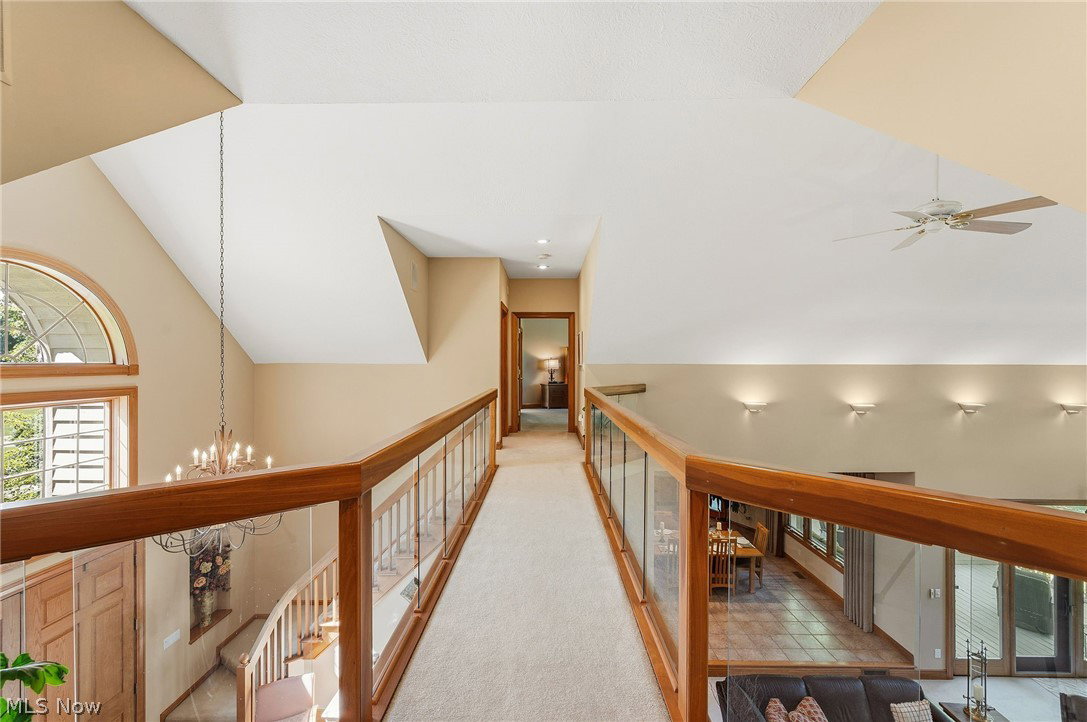
Discover this custom-built 4-bedroom contemporary Colonial in desirable Liverpool Township, offering stunning lakefront views along the HOA’s shared 4-acre lake. Set on 2.6 private, wooded acres, the home is designed to bring the outdoors in with expansive windows showcasing serene water views year-round. With only two homes sharing property lines along Boston Lake, the setting feels exceptionally private and peaceful. A grand double-door entry opens to a soaring two-story foyer. The main level features generous living and entertaining spaces, including a glass bridge, private office with window seat, and a spacious game room with gas fireplace, crown molding, bay window, and access to the deck and lake. The great room offers 22’ ceilings, a floor-to-ceiling stone gas fireplace, and walls of windows framing views of the property and lake. Nine-foot sliders open to a large deck and pergola for seamless indoor-outdoor living. The dining area includes custom window treatments and a wet bar. The open kitchen features a 10’ granite island, abundant cabinetry, and extensive storage. Commercial grade Italian porcelain tile runs throughout the main level. French doors lead to the deck, herb garden, and natural gas grill for year-round use. Main level also includes a powder room, pantry, and mudroom with cabinetry, closet, shower, and access to the insulated 3.5-car garage with water, drain, attic access and pristine epoxy floor. Upstairs, four spacious bedrooms provide comfort and privacy. Two bedrooms across the architectural bridge include bay windows and a full bath. A nearby bedroom offers flexible use. The primary suite features a sitting area w/ picture window views and an en suite bath with Jacuzzi tub, tiled shower, dual vanity, and enclosed water closet. The walk-in closet includes built-ins and attic access. The finished lower level adds flexible living space wired for sound and TV, ideal for recreation, fitness, or work, along with storage and a workshop area.
Additional Information
- Interior Features
- Wet Bar, Breakfast Bar, Ceiling Fan(s), Chandelier, Crown Molding, Cathedral Ceiling(s), Double Vanity, Entrance Foyer, Granite Counters, High Ceilings, High Speed Internet, Kitchen Island, Open Floorplan, Pantry, Storage, Vaulted Ceiling(s), Bar, Natural Woodwork, Walk-In Closet(s), Central Vacuum, Jetted Tub
- Exterior Features
- Garden, Lighting
- Taxes
- $8,159
- HOA Fee
- $350
- Property Description
- Contemporary, Colonial
- Appliances
- Built-In Oven, Cooktop, Dishwasher, Disposal, Microwave, Refrigerator
- Heating
- Forced Air, Gas
- Air Conditioning
- Central Air, Ceiling Fan(s)
- Stories
- 2
- Levels
- Three Or More, Two
- Roof
- Asphalt, Fiberglass
- Parking Features
- Attached, Garage, Garage Door Opener, Garage Faces Side, Water Available
- Garage Spaces
- 3
- School District
- Buckeye LSD Medina - 5203
- View
- Water
Listing Courtesy of: Cynthia L Kintop, CindyKintopRealtor@gmail.com With Forestwood Realty
Mortgage Calculator
The data relating to real estate for sale on this website comes in part from the Internet Data Exchange program of MLS Now and updated as of . Real estate listings held by brokerage firms other than Coldwell Banker Realty are marked with the Internet Data Exchange logo and detailed information about them includes the name of the listing broker(s).
IDX information is provided exclusively for consumers' personal, non-commercial use and may not be used for any purpose other than to identify prospective properties consumers may be interested in purchasing.
All information provided is deemed reliable but is not guaranteed and should be independently verified. © 2026 MLS Now. All Rights Reserved.