1043 N Honeytown Road, Wooster, OH 44691
- $659,900
- 5
- BD
- 4
- BA
- 4,328
- SqFt




- List Price
- $659,900
- Status
- ACTIVE
- Days on Market
- 54
- MLS#
- 5218046
- Subtype
- Residential
- Style
- Cape Cod
- Year Built
- 1988
- Bedrooms
- 5
- Bathrooms
- 4
- Full Baths
- 3
- Half Baths
- 1
- Living Area
- 4,328
- Acres
- 5.95
- MLS Area Major
- East Union Twp
Property Description
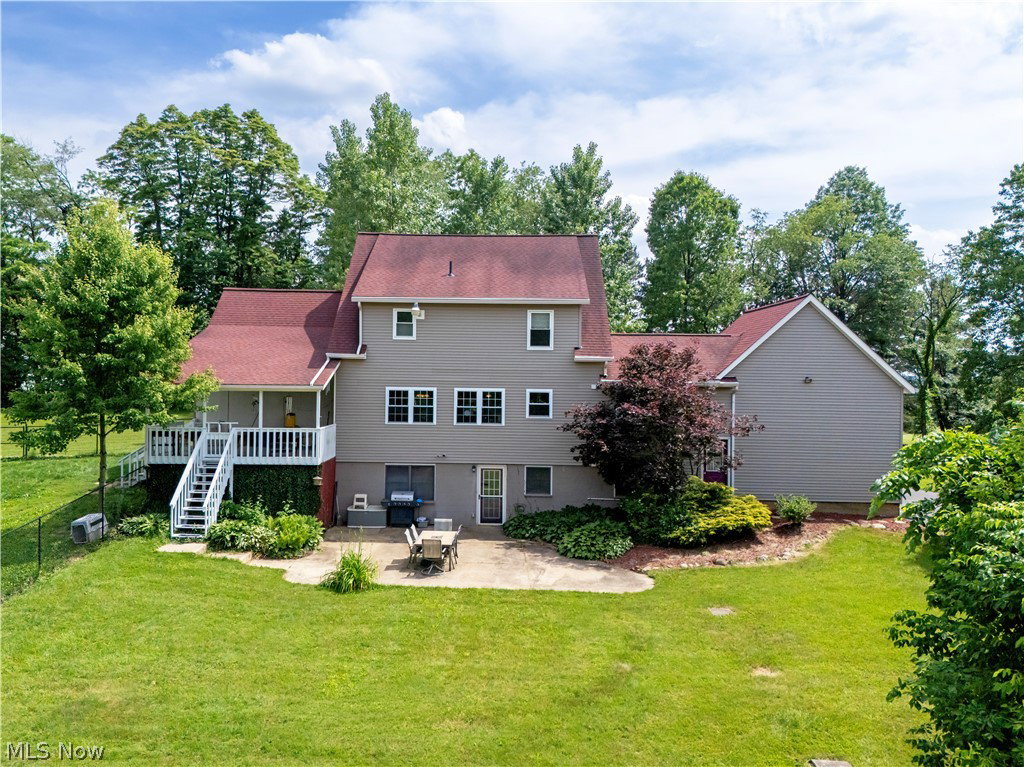
Tucked away in a unique, private setting, this secluded home offers the best of both worlds: woods along the private road that opens to a large yard, circle driveway, fenced area for pets, horses, goats or to just enjoy as your own private park. The versatile outbuilding, The separate building is currently outfitted as a professional recording studio, its ideal for a home-based business, creative space, entertainment hub, or even conversion to a separate living unit. Inside, you’ll find a desirable first-floor master bedroom with private bath, and an open-concept living, dining, and kitchen area that’s perfect for everyday living and gatherings. The second floor features two additional bedrooms and a full bath, giving everyone space to spread out. The walk-out basement adds even more living area, with a cozy family room, additional rooms used as bedrooms, and another full bath—great for guests, multigenerational living, or a teen retreat. Numerous updates throughout mean you can move right in and enjoy, there is a full list of improvements available for your review. The sellers are downsizing and say they have absolutely loved this home, location and entire property - its one-of-a-kind — now it’s ready for its next owner to make new memories here.
Additional Information
- Interior Features
- Breakfast Bar, Tray Ceiling(s), Eat-in Kitchen, In-Law Floorplan, Kitchen Island, Primary Downstairs, Open Floorplan, Recessed Lighting, See Remarks, Storage, Wired for Data, Walk-In Closet(s)
- Exterior Features
- Dog Run, Private Yard, Storage
- Taxes
- $5,785
- Property Description
- Cape Cod
- Appliances
- Dryer, Dishwasher, Disposal, Range, Refrigerator, Washer
- Heating
- Forced Air, Propane
- Air Conditioning
- Central Air
- Stories
- 2
- Levels
- Two
- Roof
- Asphalt, Fiberglass
- Foundation
- Block
- Parking Features
- Attached, Circular Driveway, Direct Access, Driveway, Detached, Garage, Garage Door Opener, Gated, Kitchen Level, Garage Faces Side
- Garage Spaces
- 2
- School District
- Waynedale (Southeast) LSD Wayne- 8508
- View
- Trees/Woods
Listing Courtesy of: Lynn Semer, lynn@getlynn.com With RE/MAX Showcase
Mortgage Calculator
The data relating to real estate for sale on this website comes in part from the Internet Data Exchange program of MLS Now and updated as of . Real estate listings held by brokerage firms other than Coldwell Banker Realty are marked with the Internet Data Exchange logo and detailed information about them includes the name of the listing broker(s).
IDX information is provided exclusively for consumers' personal, non-commercial use and may not be used for any purpose other than to identify prospective properties consumers may be interested in purchasing.
All information provided is deemed reliable but is not guaranteed and should be independently verified. © 2026 MLS Now. All Rights Reserved.