Share this with your friends


+1(614)983-3277
Coldwell Banker Realty
1312 Evelyn Lane, Akron, OH 44306
- $350,000
- 3
- BD
- 2
- BA
- 1,604
- SqFt




- Sold Price
- $350,000
- List Price
- $349,500
- Status
- CLOSED
- MLS#
- 5217478
- Bedrooms
- 3
- Bathrooms
- 2
- Full Baths
- 2
- Living Area
- 1,604
- Lot Size (Acres)
- 1.0859
- Style
- Ranch
- Year Built
- 1995
Property Description
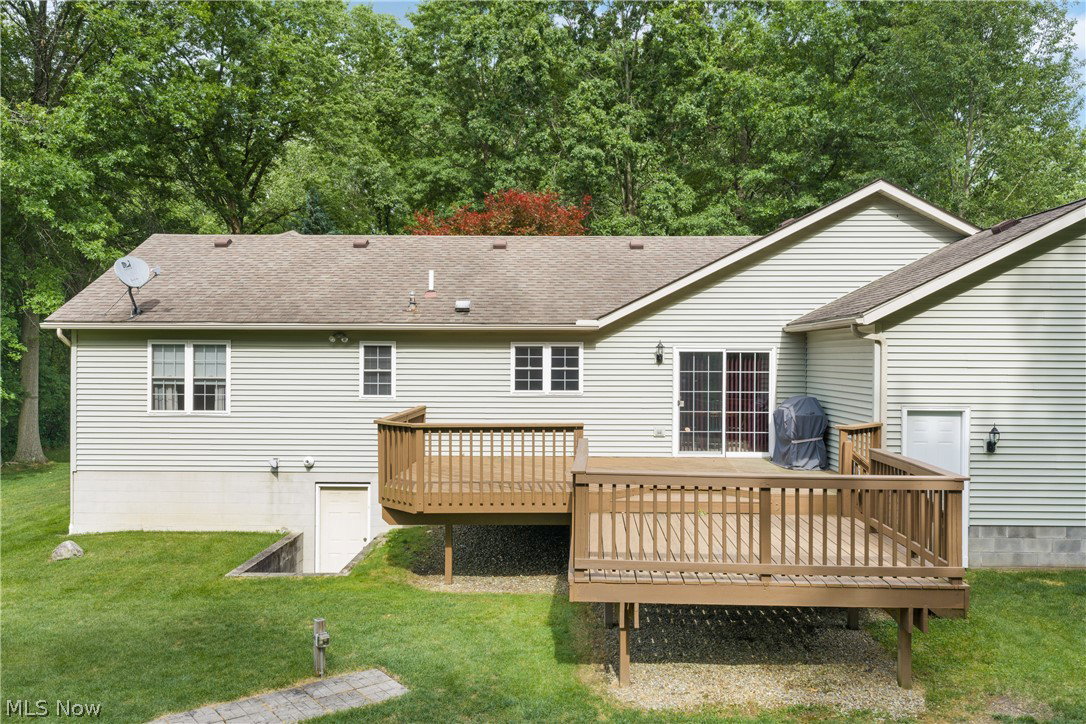
Meticulously maintained sprawling ranch on a private 1+ acre lot! Enjoy exceptional privacy as the last home on a dead-end street, surrounded by 16 acres of Springfield Township-owned land. "Ellet Schools"! This move-in ready home offers the perfect combination of peaceful country living and modern updates including city water & sewer. The property features an attached 2-car garage with hot and cold water, plus a detached 2+ car garage with an 8-foot door. (24 ft. x 36 ft.) with separate electrical panel.—ideal for collectors & extra storage. An expansive concrete driveway provides abundant parking. Relax on the large covered country style front porch, or entertain in the spacious backyard featuring a two-tier deck overlooking the scenic setting (re-staining in process). Inside, feels like you're walking into a brand-new home. The stunning great room showcases a vaulted beamed ceiling, two Velux skylights, brick wood-burning fireplace with gas starter, and an abundance of natural light. The spacious eat-in kitchen and dining area offer ample cabinetry & counterspace, sliding doors to the rear deck, and a fully appliance including a brand-new stainless steel refrigerator, range, and microwave, plus a dishwasher. The owner's suite features a walk-in closet and private full bath. Two additional bedrooms and a second full bath complete the main level. Newer carpeting throughout adds to the home's fresh feel. The 12-course concrete-filled block basement offers walk-up access to the backyard, vented glass block windows, and plumbing already in place for a future full bath. Washer and dryer convey with the home. Major updates include a brand-new high-efficiency Lennox furnace and central air (2025), hot water tank (2022), new gutter guards. 150-amp electrical panel. If you've been dreaming of one-floor living with privacy, space, garages, and peace of mind, this exceptional ranch is ready to welcome you home. Stop "stairing" and start enjoying ranch living at its finest!
Additional Information
- Area
- Akron
- Interior Features
- Beamed Ceilings, Breakfast Bar, Ceiling Fan(s), Eat-in Kitchen, Vaulted Ceiling(s), Walk-In Closet(s)
- Exterior Features
- Storage
- Garage Spaces
- 4
- School District
- Akron CSD - 7701
Listing Courtesy of: John P Scaglione, ScaglioneTopAgent@gmail.com With Coldwell Banker Schmidt Realty
Selling Office: Real of Ohio.Mortgage Calculator
The data relating to real estate for sale on this website comes in part from the Internet Data Exchange program of MLS Now and updated as of . Real estate listings held by brokerage firms other than Coldwell Banker Realty are marked with the Internet Data Exchange logo and detailed information about them includes the name of the listing broker(s).
IDX information is provided exclusively for consumers' personal, non-commercial use and may not be used for any purpose other than to identify prospective properties consumers may be interested in purchasing.
All information provided is deemed reliable but is not guaranteed and should be independently verified. © 2026 MLS Now. All Rights Reserved.