5360 Som Center Road, Solon, OH 44139
- $1,399,000
- 4
- BD
- 7
- BA
- 4,938
- SqFt




- List Price
- $1,399,000
- Status
- ACTIVE
- Days on Market
- 97
- MLS#
- 5209682
- Subtype
- Residential
- Style
- Colonial
- Year Built
- 1984
- Bedrooms
- 4
- Bathrooms
- 7
- Full Baths
- 5
- Half Baths
- 2
- Living Area
- 4,938
- Acres
- 1.24
- MLS Area Major
- Solon
Property Description
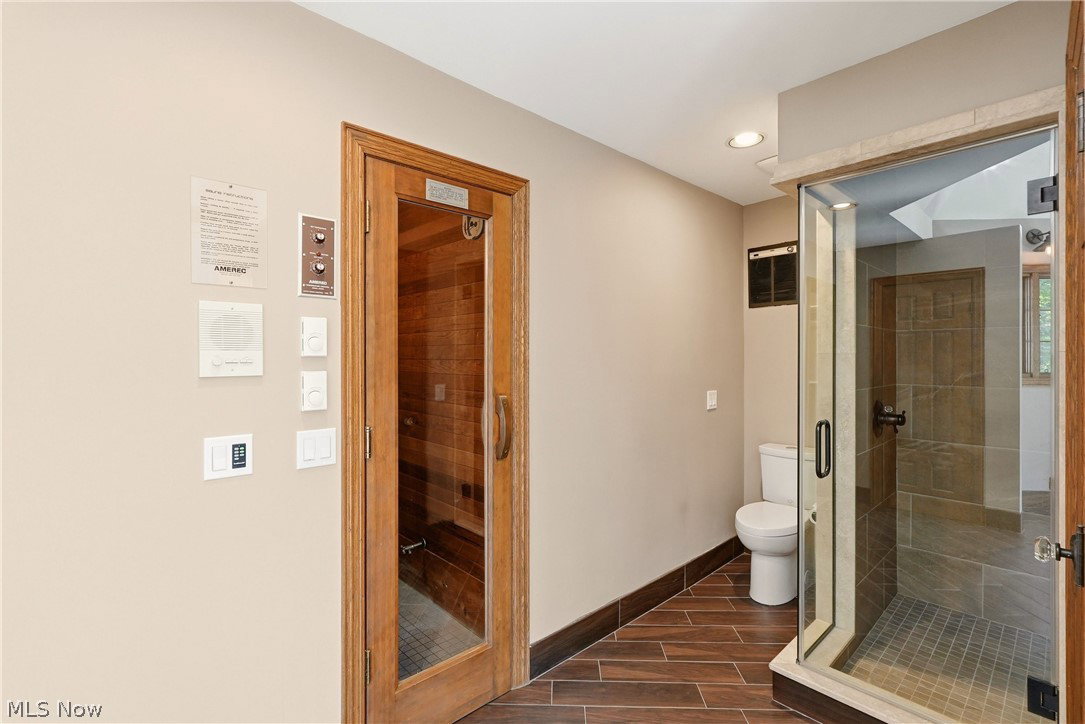
Welcome to a truly one-of-a-kind Dutch Colonial Revival residence tucked quietly within the heart of Solon’s scenic Hawthorne Valley Metroparks- technically the house is on Hawthrone Parkway! Step inside to find over 5,800 sqft of thoughtfully designed living space across three expansive levels. The main floor features a spacious, open-concept kitchen w Thermador range + oven, Liebherr refrigerator, & a large island ideal for gathering. The kitchen flows seamlessly into the family room, which boasts a dramatic vaulted ceiling & large windows overlooking the property. The adjoining dining area + living room are perfect for entertaining w panoramic windows overlooking the pool. Off the main hall, a dedicated office & 1/2 bath provide flexibility for any work-from-home needs. The first floor primary suite is a private retreat w dual en-suite baths, walk-in closets & private deck w breathtaking views of the wooded landscape & natural waterfall. First floor laundry room, 1/2 bath & breezeway to garage complete this fabulous main level! Upstairs, three bedrooms + two full baths offer plenty of space. One of the bedrooms serves as an additional primary suite, equipped w large walk-in closet + recently updated bath featuring soaking tub, walk-in shower & sauna. The finished lower level is built for entertainment w a massive recreation room, separate game area, full bath, + storage areas. Outside, lounge by the in-ground salt water pool, unwind in quiet seating areas, or host friends & family in thoughtfully landscaped outdoor living spaces. With the Metroparks quite literally in your backyard, every day offers opportunities for connection w nature—right at your doorstep. Additional features include three-car garage, Generac whole-house gas generator and Cedar siding. Mechanicals include brand new furnace, 75-gallon Bradford HWT and extensive roof restoration. Schedule a private showing today!
Additional Information
- Interior Features
- Beamed Ceilings, Wet Bar, Breakfast Bar, Bookcases, Bidet, Built-in Features, Tray Ceiling(s), Ceiling Fan(s), Crown Molding, Cathedral Ceiling(s), Dry Bar, Double Vanity, Entrance Foyer, Eat-in Kitchen, High Ceilings, His and Hers Closets, Kitchen Island, Primary Downstairs, Multiple Closets, Open Floorplan, Pantry
- Exterior Features
- Lighting, Storage
- Taxes
- $14,423
- Property Description
- Colonial
- Heating
- Forced Air, Gas
- Air Conditioning
- Central Air
- Stories
- 2
- Levels
- Two
- Roof
- Shake
- Foundation
- Brick/Mortar
- Pool
- Yes
- Parking Features
- Additional Parking, Attached, Circular Driveway, Concrete, Garage, Garage Door Opener, Garage Faces Side
- Garage Spaces
- 3
- School District
- Solon CSD - 1828
- View
- Other, Trees/Woods
Listing Courtesy of: Karen A Eagle, karen@kareneagle.com With Elite Sotheby's International Realty
Mortgage Calculator
The data relating to real estate for sale on this website comes in part from the Internet Data Exchange program of MLS Now and updated as of . Real estate listings held by brokerage firms other than Coldwell Banker Realty are marked with the Internet Data Exchange logo and detailed information about them includes the name of the listing broker(s).
IDX information is provided exclusively for consumers' personal, non-commercial use and may not be used for any purpose other than to identify prospective properties consumers may be interested in purchasing.
All information provided is deemed reliable but is not guaranteed and should be independently verified. © 2026 MLS Now. All Rights Reserved.