5260 Grand Canyon Drive, Medina, OH 44256
- $430,000
- 4
- BD
- 4
- BA
- 2,432
- SqFt




- Sold Price
- $430,000
- List Price
- $424,999
- Status
- CLOSED
- Days on Market
- 47
- Closing Date
- Jul 28, 2026
- MLS#
- 5217904
- Subtype
- Residential
- Style
- Conventional
- Year Built
- 2001
- Bedrooms
- 4
- Bathrooms
- 4
- Full Baths
- 3
- Half Baths
- 1
- Living Area
- 2,432
- Acres
- 0.28
- Subdivision
- Eaglewood Sub Ph 3
- Neighborhood
- Eaglewood Sub Ph 3
- MLS Area Major
- Medina
Property Description
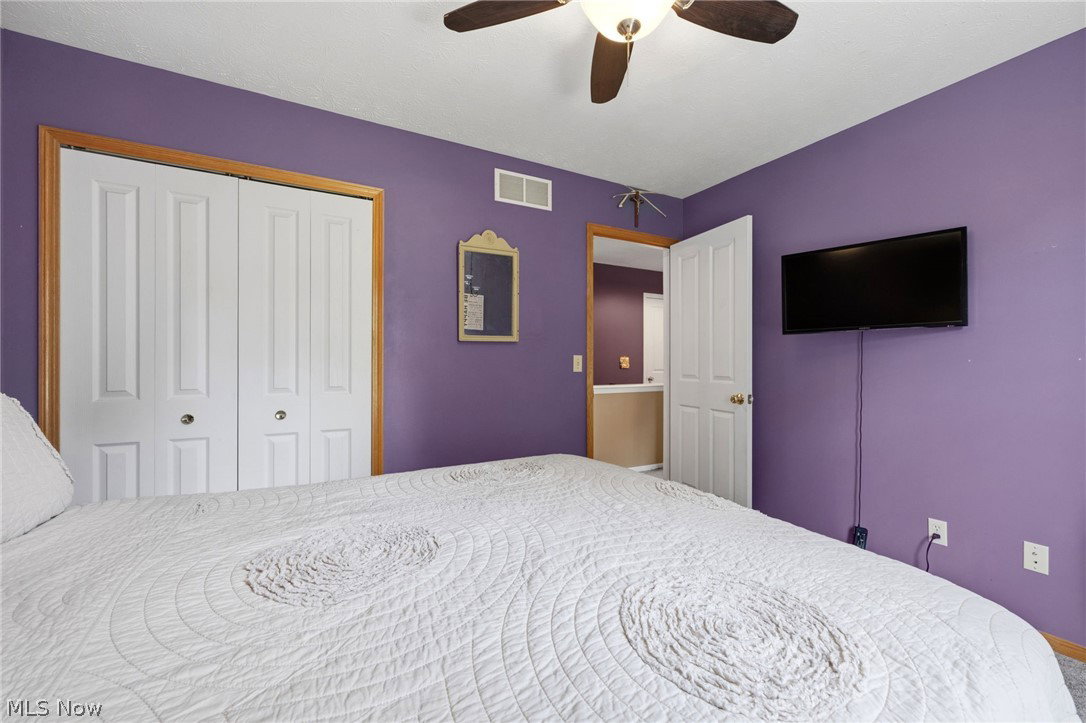
Welcome home to this spacious and inviting 2-story colonial offering a perfect blend of comfort, style, and functionality. Major exterior improvements include a 2-year-old roof, new gutters and downspouts, and an eye-catching accent metal roof that adds character and curb appeal. The welcoming front porch leads into a home featuring elegant touches such as crown molding and chair rail detailing in the living room, a cozy window seat, and a warm fireplace that creates the perfect gathering space. The kitchen is designed for both everyday living and entertaining, complete with a convenient center island and ample workspace. The first floor also features a convenient half bath with a pedestal sink for guests. Upstairs, the spacious owner's suite showcases a beautiful coffered ceiling, a generous walk-in closet, and a private owner's bath featuring a garden tub and separate shower stall. Outdoor living is just as impressive with a stamped concrete patio and built-in concrete bench, providing the ideal setting for relaxing or entertaining. The basement adds exceptional flexibility and value with 9-foot ceilings, a full bathroom, and an egress window, making it perfect for future finished living space, a recreation room, home office, guest suite, or additional bedroom. This well-cared-for home combines timeless charm, modern updates, and excellent indoor and outdoor living spaces. To provide added peace of mind, the seller is including a home warranty, allowing the new owner to move in with confidence. From the recent exterior improvements to the thoughtful interior details, this move-in-ready home offers the space, comfort, and features today's buyers are looking for.
Additional Information
- Interior Features
- Crown Molding, Coffered Ceiling(s), Entrance Foyer, Eat-in Kitchen, High Speed Internet, Kitchen Island, Low Flow Plumbing Fixtures, Pantry, Smart Thermostat, Wired for Data, Walk-In Closet(s)
- Exterior Features
- Fire Pit, Garden, Sprinkler/Irrigation, Lighting, Private Yard
- Taxes
- $5,580
- HOA Fee
- $200
- Property Description
- Conventional
- Appliances
- Dryer, Dishwasher, Disposal, Microwave, Range, Refrigerator, Washer
- Heating
- Forced Air
- Air Conditioning
- Central Air, Ceiling Fan(s)
- Stories
- 2
- Levels
- Two
- Roof
- Metal
- Foundation
- Block
- Parking Features
- Attached, Concrete, Driveway, Garage Faces Front, Garage, Garage Door Opener
- Garage Spaces
- 2
- School District
- Medina CSD - 5206
Listing Courtesy of: Kelly Barone, kellybarone84@gmail.com With Russell Real Estate Services
Selling Office: Keller Williams Legacy Group Realty.Mortgage Calculator
The data relating to real estate for sale on this website comes in part from the Internet Data Exchange program of MLS Now and updated as of . Real estate listings held by brokerage firms other than Coldwell Banker Realty are marked with the Internet Data Exchange logo and detailed information about them includes the name of the listing broker(s).
IDX information is provided exclusively for consumers' personal, non-commercial use and may not be used for any purpose other than to identify prospective properties consumers may be interested in purchasing.
All information provided is deemed reliable but is not guaranteed and should be independently verified. © 2026 MLS Now. All Rights Reserved.