56 N Highland Avenue, Akron, OH 44303
- $225,000
- 3
- BD
- 2
- BA
- 1,672
- SqFt






- Sold Price
- $225,000
- List Price
- $225,000
- Status
- CLOSED
- Days on Market
- 27
- Closing Date
- Jul 02, 2026
- MLS#
- 5213549
- Subtype
- Residential
- Style
- Cape Cod
- Year Built
- 1948
- Bedrooms
- 3
- Bathrooms
- 2
- Full Baths
- 2
- Living Area
- 1,672
- Acres
- 0.17
- Subdivision
- Teeple Allotment
- Neighborhood
- Teeple Allotment
- MLS Area Major
- Akron
Property Description
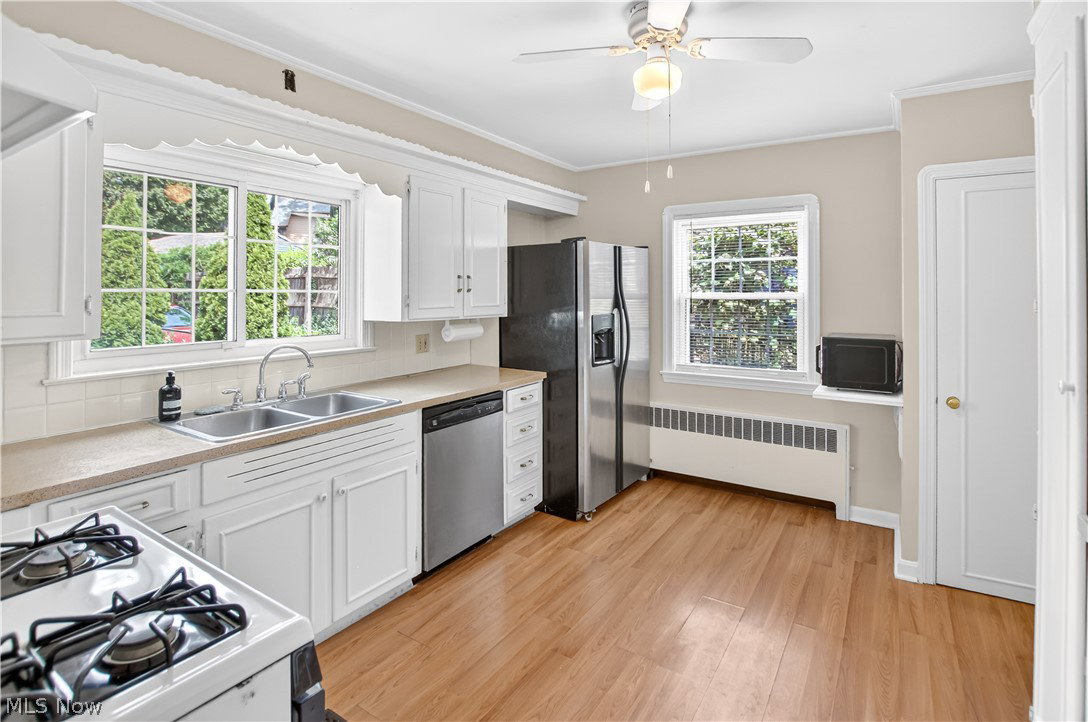
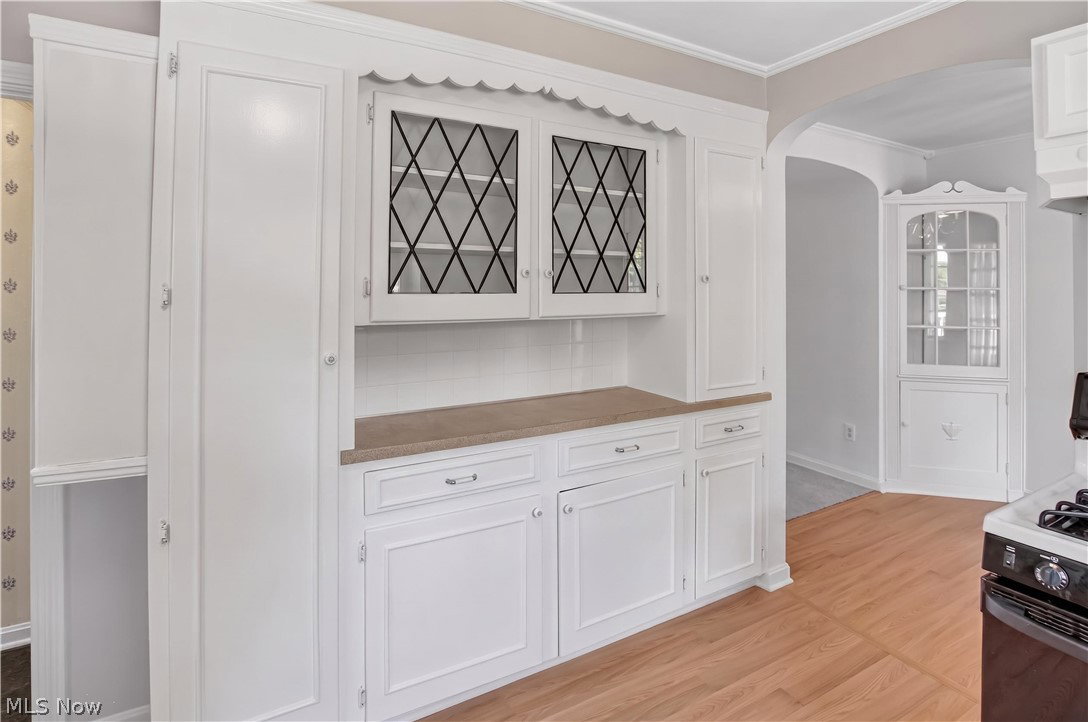
Welcome to this absolute gem of a home, where timeless charm perfectly meets modern comfort in the heart of Akron! Offering a flawless blend of classic character and functional space, this 3-bedroom, 2-bathroom residence spans 1,672 square feet of beautiful living areas. The main level welcomes you with meticulously maintained interiors, featuring an abundance of windows that flood the rooms with natural light, a detailed dining room perfect for entertaining, and a spacious kitchen equipped with sleek stainless steel appliances, ample counter space, and exceptional storage, including two floor-to-ceiling deep pantries. The clean, modern main floor bathroom features thoughtful finishes and is beautifully tiled. Additional highlights include classic built-ins, updated fixtures throughout, a layout designed for effortless daily living, and a basement offering abundant storage options. Step outside to enjoy the fantastic deck out back, perfect for summer barbecues or relaxing outdoors, overlooking a fully fenced backyard with two convenient access gates. The property also includes the added convenience of a spacious 2-car detached garage. Situated in a highly desirable neighborhood, this captivating home is the perfect opportunity you've been waiting for!
Additional Information
- Taxes
- $3,942
- Property Description
- Cape Cod
- Appliances
- Dryer, Dishwasher, Microwave, Range, Refrigerator, Washer
- Heating
- Gas, Hot Water, Radiator(s), Steam
- Air Conditioning
- None
- Stories
- 2
- Levels
- One and One Half, Two
- Roof
- Shingle
- Parking Features
- Detached, Garage
- Garage Spaces
- 2
- School District
- Akron CSD - 7701
Listing Courtesy of: Gerald Quade, jerry.quade@redfin.com With Redfin Real Estate Corporation
Selling Office: EXP Realty, LLC..Mortgage Calculator
The data relating to real estate for sale on this website comes in part from the Internet Data Exchange program of MLS Now and updated as of . Real estate listings held by brokerage firms other than Coldwell Banker Realty are marked with the Internet Data Exchange logo and detailed information about them includes the name of the listing broker(s).
IDX information is provided exclusively for consumers' personal, non-commercial use and may not be used for any purpose other than to identify prospective properties consumers may be interested in purchasing.
All information provided is deemed reliable but is not guaranteed and should be independently verified. © 2026 MLS Now. All Rights Reserved.