12100 Hoover Avenue NW, Uniontown, OH 44685
- $460,000
- 4
- BD
- 3
- BA
- 2,322
- SqFt




- Sold Price
- $460,000
- List Price
- $445,000
- Status
- CLOSED
- Days on Market
- 40
- Closing Date
- Jul 15, 2026
- MLS#
- 5212920
- Subtype
- Residential
- Style
- Ranch
- Year Built
- 1971
- Bedrooms
- 4
- Bathrooms
- 3
- Full Baths
- 2
- Half Baths
- 1
- Living Area
- 2,322
- Acres
- 1.23
- MLS Area Major
- Lake Twp
Property Description
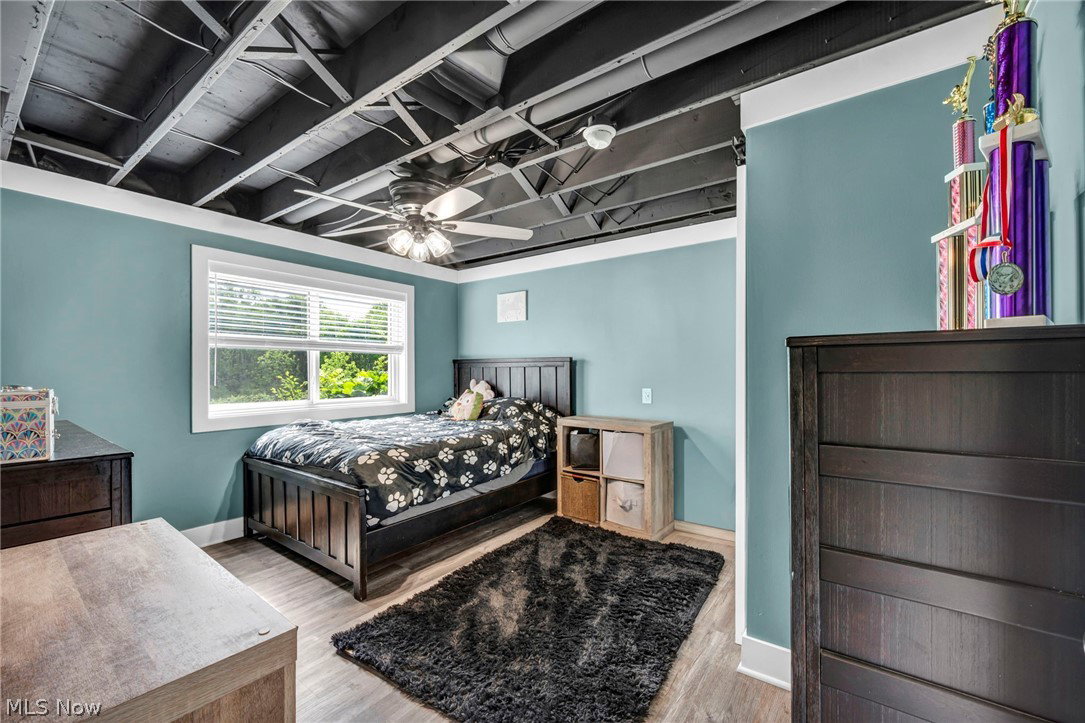
Welcome to this beautifully updated ranch home with a walk-out lower level in desirable Lake Township and Lake Local Schools! Tucked away on a peaceful, private lot with a country feel, this move-in ready home offers the perfect blend of comfort, modern updates, and outdoor living — all just minutes from shopping, dining, and Akron-Canton Airport. Inside, you’ll find extensive updates throughout, including a new 40-year metal roof, ProVia windows and exterior doors, updated electrical and lighting, fresh paint, luxury flooring, solid core doors, and newer furnace and A/C components. The remodeled kitchen features refinished custom cabinetry, updated oil-rubbed bronze hardware, Silgranit sink, butcher block island countertop, KitchenAid stainless appliances, under-cabinet lighting, and premium finishes throughout. The main level offers spacious living and dining areas, an owner’s suite, updated full bath, additional bedroom, office/flex space with added custom cabinetry, and convenient first-floor laundry. The remodeled walk-out lower level provides flexibility with additional bedrooms, updated full bath with double vanity and fiberglass shower, kitchenette area, and ideal space for guests, entertaining, or multi-generational living. Step outside and enjoy your own backyard oasis surrounded by mature trees and peaceful views. The outdoor living space features a pergola-covered patio, above-ground pool with gas heater, concrete patio area, and a rare 2,200-gallon in-ground cocktail pool — perfect for relaxing or entertaining. Additional improvements include garage door openers, updated plumbing fixtures, shutters, exterior lighting, water spigots, GFCIs, and cosmetic upgrades throughout the home. With approximately 2,322 square feet of finished living space and attached 2-car garage, this property is truly turn-key and ready for its next owner. Storage shed and garage refrigerator do not convey. Split drive front, please don't block neighbor's drive.
Additional Information
- Interior Features
- Bookcases, Built-in Features, Ceiling Fan(s), Double Vanity, Eat-in Kitchen, Granite Counters, High Ceilings, His and Hers Closets, In-Law Floorplan, Kitchen Island, Multiple Closets, Open Floorplan, Soaking Tub
- Exterior Features
- Fire Pit, Private Yard
- Taxes
- $6,276
- Property Description
- Ranch
- Appliances
- Dishwasher, Range, Refrigerator, Water Softener
- Heating
- Forced Air, Fireplace(s), Gas, Radiant
- Air Conditioning
- Central Air
- Stories
- 1
- Levels
- One
- Roof
- Aluminum
- Pool
- Yes
- Parking Features
- Attached, Drain, Electricity, Garage, Garage Door Opener, Water Available
- Garage Spaces
- 2
- School District
- Lake LSD Stark- 7606
Listing Courtesy of: Jennifer McKeever, jennifer@thekeygroupohio.com With Real of Ohio
Selling Office: RE/MAX Trends Realty.Mortgage Calculator
The data relating to real estate for sale on this website comes in part from the Internet Data Exchange program of MLS Now and updated as of . Real estate listings held by brokerage firms other than Coldwell Banker Realty are marked with the Internet Data Exchange logo and detailed information about them includes the name of the listing broker(s).
IDX information is provided exclusively for consumers' personal, non-commercial use and may not be used for any purpose other than to identify prospective properties consumers may be interested in purchasing.
All information provided is deemed reliable but is not guaranteed and should be independently verified. © 2026 MLS Now. All Rights Reserved.