255 Pamilla Circle, Avon Lake, OH 44012
- $765,000
- 5
- BD
- 5
- BA
- 4,801
- SqFt




- Sold Price
- $765,000
- List Price
- $740,000
- Status
- CLOSED
- Days on Market
- 52
- Closing Date
- Jul 27, 2026
- MLS#
- 5215454
- Subtype
- Residential
- Style
- Colonial
- Year Built
- 2006
- Bedrooms
- 5
- Bathrooms
- 5
- Full Baths
- 4
- Half Baths
- 1
- Living Area
- 4,801
- Acres
- 0.48
- Subdivision
- Ventanas Sub
- Neighborhood
- Ventanas Sub
- MLS Area Major
- Avon Lake
Property Description
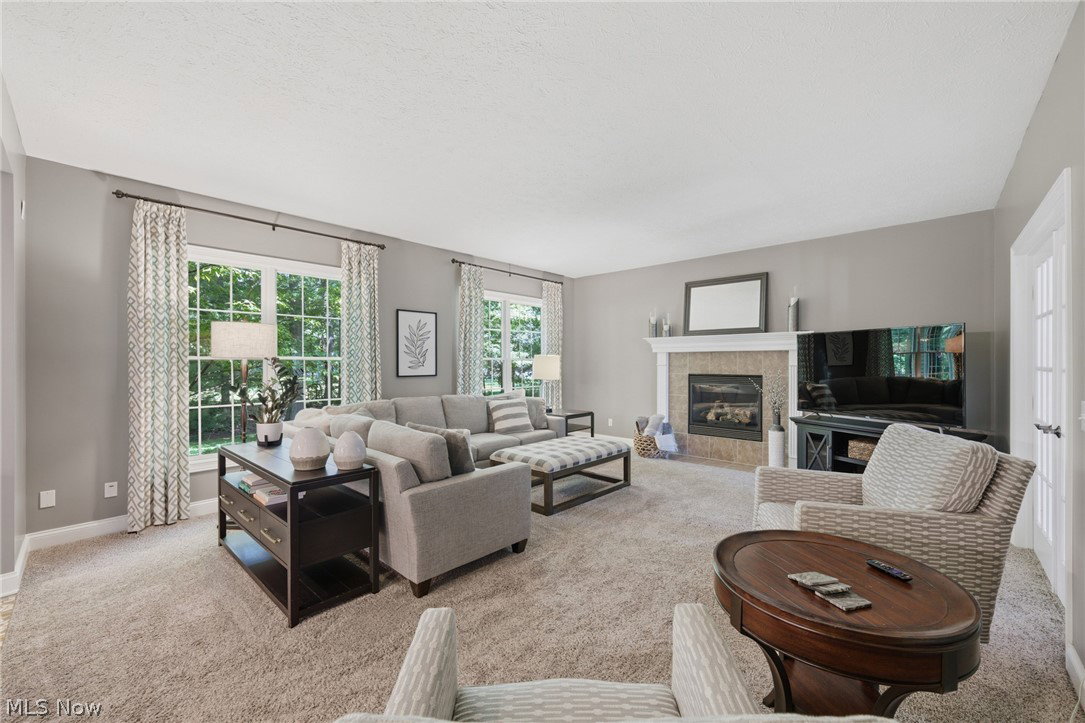
Timeless brick-front Bennett-built colonial offering 4,801 sqft with 5 beds, 4.5 baths and nearly every room you could possibly desire--first-floor bedroom, mudroom, dining room, 4-season/morning room, flex room, office, finished basement! Nestled on a treed cul-de-sac lot in Ventanas Subdivision, conveniently a 6-min walk to Elementary/Middle Schools. Impressive 2-story foyer with hardwood flooring that continues into the spacious formal dining room. Open-concept living space includes an oversized great room with fireplace; kitchen featuring an elongated island with breakfast bar, abundant dovetailed cabinetry, a wall oven, and large walk-in pantry; and a vaulted light-filled 4-season room with breakfast bar. Versatile flex room + large closet (library, music room, playroom, etc). First-floor bedroom (full hall bath) can alternately serve as a craft room or extra office. A large closet and mudroom keep the garage entry hall uncluttered. Upstairs, your vaulted owner’s suite features an ensuite with two WICS, dual vanities, windowed makeup station, tiled walk-in shower, WC. Adjacent office with closet (or ideal nursery!). One guest bedroom with ensuite; the other two share a dual sink bathroom with enclosed shower & commode for enhanced privacy. Deluxe laundry with folding area, sink, cabs, hamper bay, hanging space. Finished lower level presents endless possibilities--equipped with a half bath and a 1,068 sqft rec room--easily walled off to create multiple entertainment spaces. Storage abounds with closets and two large storage rooms (one as potential gym!). Zoned HVAC. 3-car garage. Expansive paver patio invites gatherings with several living areas lined by landscaped beds and retaining walls. Gas line for grill. Peaceful and picturesque, the backyard is enveloped by a canopy of hardwoods, offering a shaded retreat enhanced by soothing birdsong. UPDATES: roof ’23, furnace ’21, H20 tank ’20, AC units ’19 & ’15. 7 min to I-90; 10 min to Avon Commons & Crocker Park!
Additional Information
- Interior Features
- Double Vanity, Entrance Foyer, Eat-in Kitchen, Granite Counters, His and Hers Closets, In-Law Floorplan, Kitchen Island, Multiple Closets, Pantry, Recessed Lighting, Storage, Vaulted Ceiling(s), Walk-In Closet(s)
- Exterior Features
- Sprinkler/Irrigation, Playground
- Taxes
- $11,700
- HOA Fee
- $600
- Property Description
- Colonial
- Appliances
- Built-In Oven, Cooktop, Dryer, Dishwasher, Disposal, Microwave, Refrigerator, Washer
- Heating
- Forced Air, Gas
- Air Conditioning
- Central Air
- Stories
- 2
- Levels
- Two
- Roof
- Asphalt, Fiberglass
- Foundation
- Concrete Perimeter
- Parking Features
- Attached, Concrete, Drain, Direct Access, Driveway, Electricity, Garage, Garage Door Opener, Kitchen Level, Garage Faces Side, Water Available
- Garage Spaces
- 3
- School District
- Avon Lake CSD - 4702
- View
- Park/Greenbelt, Trees/Woods
Listing Courtesy of: Damien D Baden, damien@realtydone.com With EXP Realty, LLC.
Selling Office: Howard Hanna.Mortgage Calculator
The data relating to real estate for sale on this website comes in part from the Internet Data Exchange program of MLS Now and updated as of . Real estate listings held by brokerage firms other than Coldwell Banker Realty are marked with the Internet Data Exchange logo and detailed information about them includes the name of the listing broker(s).
IDX information is provided exclusively for consumers' personal, non-commercial use and may not be used for any purpose other than to identify prospective properties consumers may be interested in purchasing.
All information provided is deemed reliable but is not guaranteed and should be independently verified. © 2026 MLS Now. All Rights Reserved.