8662 Tanglewood Trail, Chagrin Falls, OH 44023
- $527,000
- 3
- BD
- 3
- BA
- 4,072
- SqFt



- Sold Price
- $527,000
- List Price
- $550,000
- Status
- CLOSED
- Days on Market
- 82
- Closing Date
- Aug 21, 2026
- MLS#
- 5214842
- Subtype
- Residential
- Style
- Split Level
- Year Built
- 1967
- Bedrooms
- 3
- Bathrooms
- 3
- Full Baths
- 2
- Half Baths
- 1
- Living Area
- 4,072
- Acres
- 0.48
- Subdivision
- Tanglewood Sub
- Neighborhood
- Tanglewood Sub
- MLS Area Major
- Bainbridge Twp
Property Description
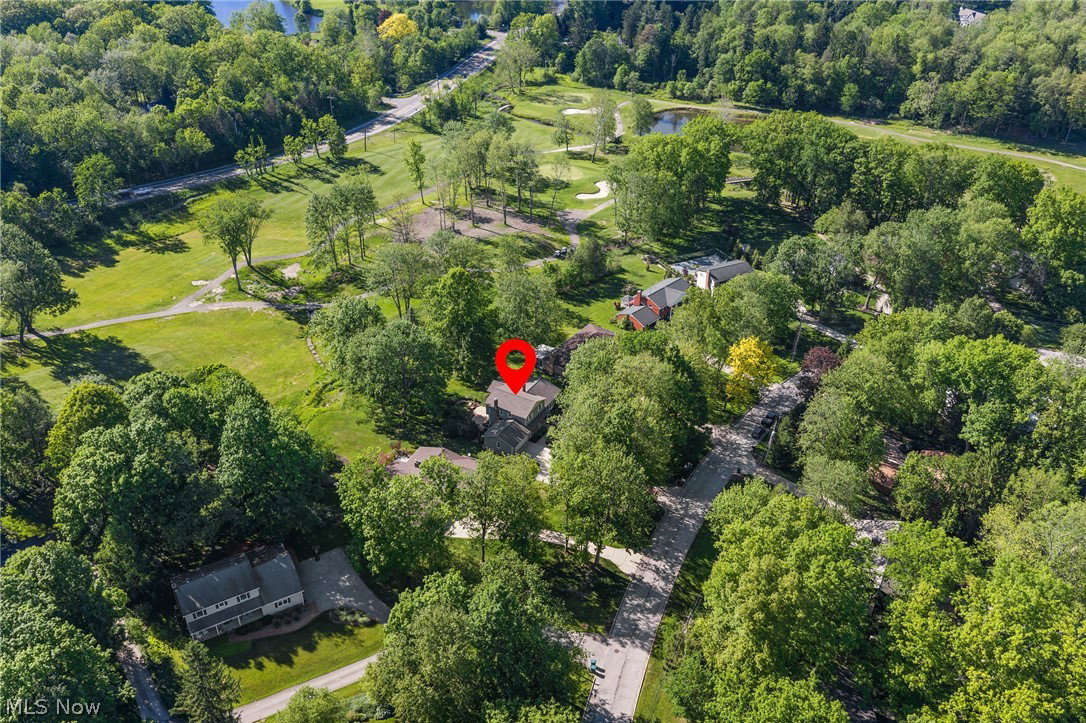
Welcome to 8662 Tanglewood Trail in the sought-after lake and beach community of Tanglewood with award-winning Kenston Schools and Geauga County taxes. This beautifully updated 3 bedroom, 2.5 bath split-level home offers stunning views of the Tanglewood golf course fairway, and lake view. Refinished hardwood floors flow throughout the main living areas with new LVP in the mud room and living room. The open eat-in kitchen features granite counters and natural light. A cozy wood-burning fireplace anchors the family room. The first-floor office could serve as a fourth bedroom. Upstairs, the owner's suite features crown moldings and a private bath. The second-floor hall bathroom was fully remodeled in 2024 with a new tub, shower, vanity, tile work, and fixtures. The lower level offers a finished recreation room plus storage. Step outside to the brick patio and landscaped yard with a stunning water feature overlooking the golf course. Brand new roof & siding (2026). New AC, furnace, and hot water tank (2023). New commercial water softener (2023). Newer windows and sliding barn door from kitchen to living room (2023). Interior freshly painted (2026). The Tanglewood Lake Association offers an incredible array of amenities including pickleball courts, recreation, a golf course, and more! This is Tanglewood living at its finest!
Additional Information
- Interior Features
- Crown Molding, Entrance Foyer, Eat-in Kitchen, Granite Counters, Storage, Vaulted Ceiling(s), Natural Woodwork
- Exterior Features
- Garden, Other
- Taxes
- $7,745
- HOA Fee
- $300
- Property Description
- Split Level
- Appliances
- Built-In Oven, Cooktop, Dryer, Dishwasher, Freezer, Disposal, Range, Refrigerator, Water Softener, Washer
- Heating
- Forced Air, Gas
- Air Conditioning
- Central Air
- Stories
- 2
- Levels
- Two, Multi/Split
- Roof
- Asphalt, Fiberglass
- Foundation
- Block
- Parking Features
- Additional Parking, Attached, Driveway, Electricity, Garage Faces Front, Garage, Garage Door Opener, Paved
- Garage Spaces
- 2
- School District
- Kenston LSD - 2804
- View
- Golf Course, Lake
Listing Courtesy of: Hunter Foley, hunterifoley@gmail.com With Berkshire Hathaway HomeServices Professional Realty
Selling Office: Howard Hanna.Mortgage Calculator
The data relating to real estate for sale on this website comes in part from the Internet Data Exchange program of MLS Now and updated as of . Real estate listings held by brokerage firms other than Coldwell Banker Realty are marked with the Internet Data Exchange logo and detailed information about them includes the name of the listing broker(s).
IDX information is provided exclusively for consumers' personal, non-commercial use and may not be used for any purpose other than to identify prospective properties consumers may be interested in purchasing.
All information provided is deemed reliable but is not guaranteed and should be independently verified. © 2026 MLS Now. All Rights Reserved.