205 Logan Street, Bedford, OH 44146
- $227,500
- 3
- BD
- 1
- BA
- 1,743
- SqFt


- Sold Price
- $227,500
- List Price
- $239,900
- Status
- CLOSED
- Days on Market
- 34
- Closing Date
- Jul 08, 2026
- MLS#
- 5212818
- Subtype
- Residential
- Style
- Colonial
- Year Built
- 1924
- Bedrooms
- 3
- Bathrooms
- 1
- Full Baths
- 1
- Living Area
- 1,743
- Acres
- 0.39
- Subdivision
- Richard & Charles Pearse
- Neighborhood
- Richard & Charles Pearse
- MLS Area Major
- Bedford
Property Description
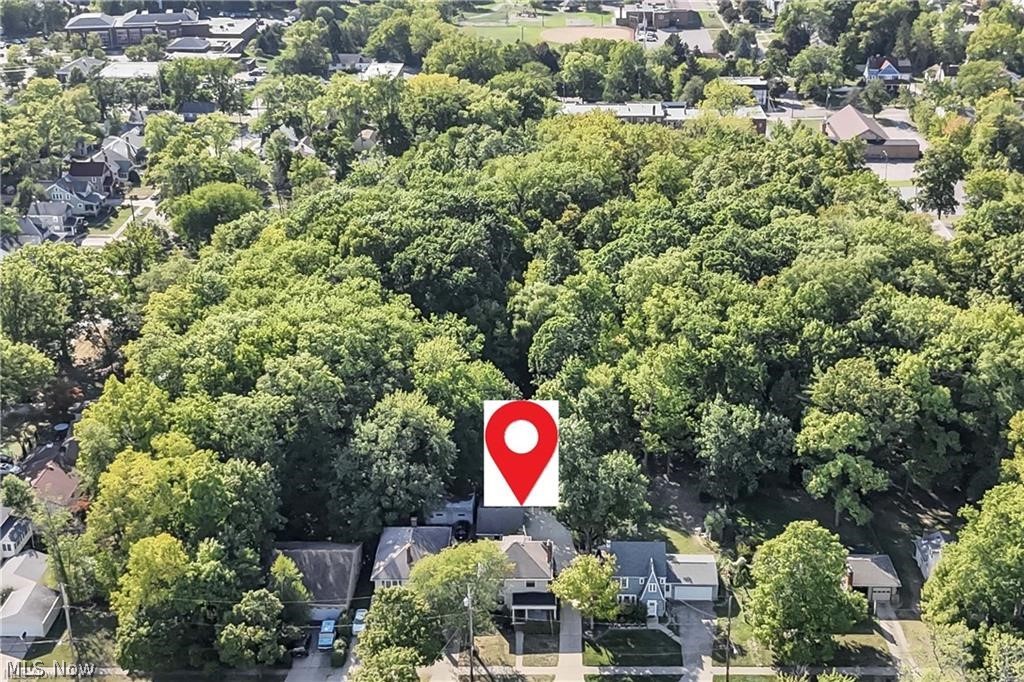
This charming century home blends historic character with extensive, modern updates and mechanical reliability. You'll be greeted by gorgeous, original hardwood floors professionally refinished, fresh neutral paint, and beautiful architectural details like elegant crown molding and classic arched doorways. The dining room is complete with built-in corner cabinets and a cozy window seat. The freshly painted eat-in kitchen features a timeless aesthetic with ample cabinetry, new kitchen faucet, and all-new appliances and new dedicated water lines for the fridge ice/water dispenser. A new washer and dryer are also included with the sale. Upstairs, you'll find three bedrooms, plus a versatile bonus room. The full bathroom has been completely remodeled, featuring a brand-new tub, new tile, toilet, sink, hardware, window, and new waterproof drywall. Enjoy a complete electrical overhaul featuring full removal of old knob-and-tube wiring, fully grounded outlets in every room, and custom media outlets. The plumbing is equally updated with a brand-new kitchen stack, new bathroom pipework, and structural subflooring beneath plumbing access points. Comfort is guaranteed year-round with a brand-new high-efficiency furnace and central A/C system, a professionally cleaned ventilation system, triple-pane energy-efficient windows, full insulation, and a temperature-controlled attic fan. To top it off, a one-year home warranty is provided to the buyer! The exterior boasts a beautifully rebuilt front porch with a brand-new roof and columns and the back features a partially covered patio leading to an expansive, detached 3-car garage. The garage features masonry updates to the chimney and its own major power upgrade, boasting a new 100A line, rewired lights, and a dedicated 30A line perfect for heavy shop tools or future EV charging. The park-like backyard backs up to a serene wooded area. Don't delay - schedule your showing today!
Additional Information
- Taxes
- $4,747
- Property Description
- Colonial
- Heating
- Forced Air, Fireplace(s), Gas
- Air Conditioning
- Central Air
- Stories
- 2
- Levels
- Two
- Roof
- Asphalt, Fiberglass
- Parking Features
- Concrete, Driveway, Detached, Garage, Garage Door Opener
- Garage Spaces
- 3
- School District
- Bedford CSD - 1803
- View
- Neighborhood, Trees/Woods
Listing Courtesy of: Courtney B Baliman, CourtneyBaliman@kw.com With Keller Williams Chervenic Rlty
Selling Office: Howard Hanna.Mortgage Calculator
The data relating to real estate for sale on this website comes in part from the Internet Data Exchange program of MLS Now and updated as of . Real estate listings held by brokerage firms other than Coldwell Banker Realty are marked with the Internet Data Exchange logo and detailed information about them includes the name of the listing broker(s).
IDX information is provided exclusively for consumers' personal, non-commercial use and may not be used for any purpose other than to identify prospective properties consumers may be interested in purchasing.
All information provided is deemed reliable but is not guaranteed and should be independently verified. © 2026 MLS Now. All Rights Reserved.