8522 Bank Street, Vermilion, OH 44089
- $530,000
- 3
- BD
- 2
- BA
- 2,460
- SqFt




- Sold Price
- $530,000
- List Price
- $499,000
- Status
- CLOSED
- Days on Market
- 36
- Closing Date
- Jul 09, 2026
- MLS#
- 5215324
- Subtype
- Residential
- Style
- Ranch
- Year Built
- 2012
- Bedrooms
- 3
- Bathrooms
- 2
- Full Baths
- 2
- Living Area
- 2,460
- Acres
- 2.53
- MLS Area Major
- Brownhelm Twp
Property Description
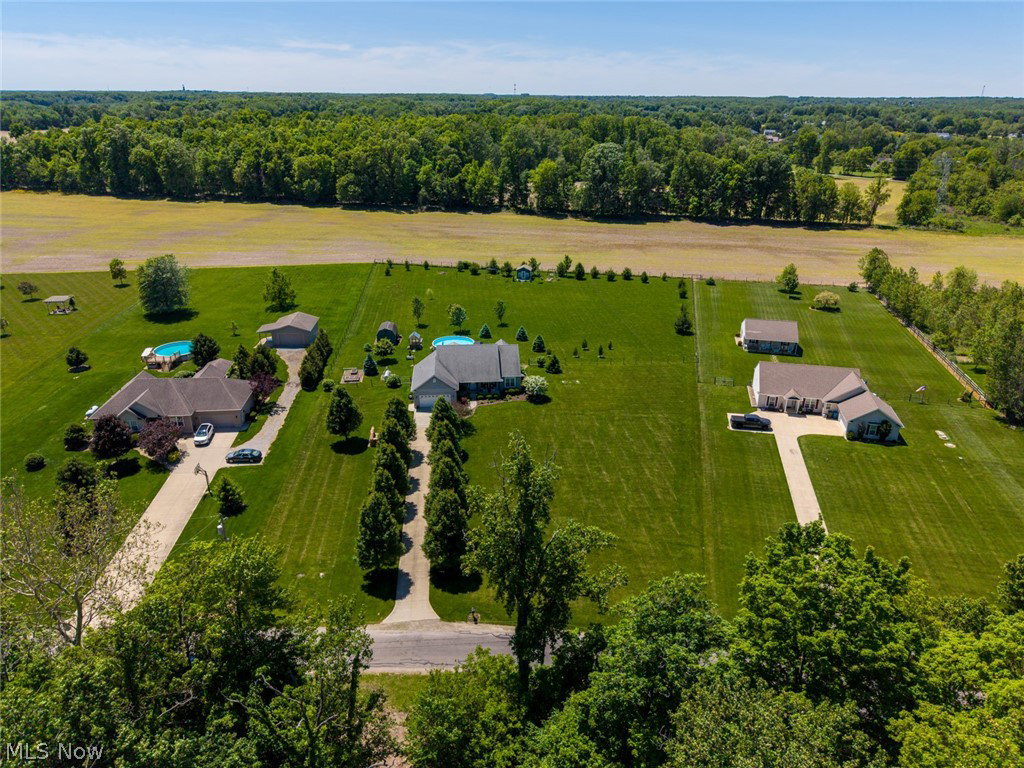
Welcome to your own private retreat in Vermilion. Situated on a beautifully landscaped property in the highly desirable Firelands School District, this meticulously maintained home offers the perfect blend of indoor comfort and outdoor living. Since being built in 2012, the home has been thoughtfully updated with remodeled bedrooms, bathrooms, kitchen, and den, featuring fresh paint and charming wainscoting accents throughout. The finished basement adds incredible versatility with a dedicated home office and an entertainment/game room, creating the ideal space for work and play. There is space in the basement that is plumbed and ready for a 3rd full bath. Step outside and discover an outdoor oasis designed for making memories. Enjoy summer days in the 27-foot swimming pool, relax under the 12' x 14' pavilion overlooking the expansive 32' x 20' deck, gather around the fire pit, or unwind in the fully fenced backyard. Hobbyists and gardeners will appreciate the impressive outbuildings, including a 12' x 16' storage shed, 7' x 6' greenhouse, and a charming 12' x 14' she shed. The grounds have been extensively enhanced with professional landscaping, dozens of added trees, and beautiful curb appeal from every angle. Additional peace of mind comes from a newer water heater (2025), battery backup sump pump, and well-maintained major mechanicals. If you've been searching for a move-in ready home with space to entertain, work from home, garden, and enjoy the outdoors, this property checks every box.
Additional Information
- Interior Features
- Breakfast Bar, Ceiling Fan(s), Eat-in Kitchen, Granite Counters, In-Law Floorplan, Soaking Tub, Walk-In Closet(s)
- Exterior Features
- Dog Run, Fire Pit, Garden
- Taxes
- $4,930
- Property Description
- Ranch
- Appliances
- Dishwasher, Microwave, Range, Refrigerator
- Heating
- Propane
- Air Conditioning
- Central Air
- Stories
- 1
- Levels
- One
- Roof
- Asphalt, Fiberglass
- Foundation
- Concrete Perimeter
- Pool
- Yes
- Parking Features
- Garage Faces Front
- Garage Spaces
- 2
- School District
- Firelands LSD - 4707
- View
- Trees/Woods
Listing Courtesy of: Gregory Erlanger, Info@EZSalesTeam.com With Keller Williams Citywide
Selling Office: Keller Williams Greater Metropolitan.Mortgage Calculator
The data relating to real estate for sale on this website comes in part from the Internet Data Exchange program of MLS Now and updated as of . Real estate listings held by brokerage firms other than Coldwell Banker Realty are marked with the Internet Data Exchange logo and detailed information about them includes the name of the listing broker(s).
IDX information is provided exclusively for consumers' personal, non-commercial use and may not be used for any purpose other than to identify prospective properties consumers may be interested in purchasing.
All information provided is deemed reliable but is not guaranteed and should be independently verified. © 2026 MLS Now. All Rights Reserved.