111 Lavender Lane, Madison, OH 44057
- $325,000
- 4
- BD
- 2
- BA
- 2,490
- SqFt




- Sold Price
- $325,000
- List Price
- $329,900
- Status
- CLOSED
- Days on Market
- 51
- Closing Date
- Jul 24, 2026
- MLS#
- 5209879
- Subtype
- Residential
- Style
- Contemporary, Colonial
- Year Built
- 1997
- Bedrooms
- 4
- Bathrooms
- 2
- Full Baths
- 2
- Living Area
- 2,490
- Acres
- 0.56
- Subdivision
- Sweet Brier
- Neighborhood
- Sweet Brier
- MLS Area Major
- Madison Village
Property Description
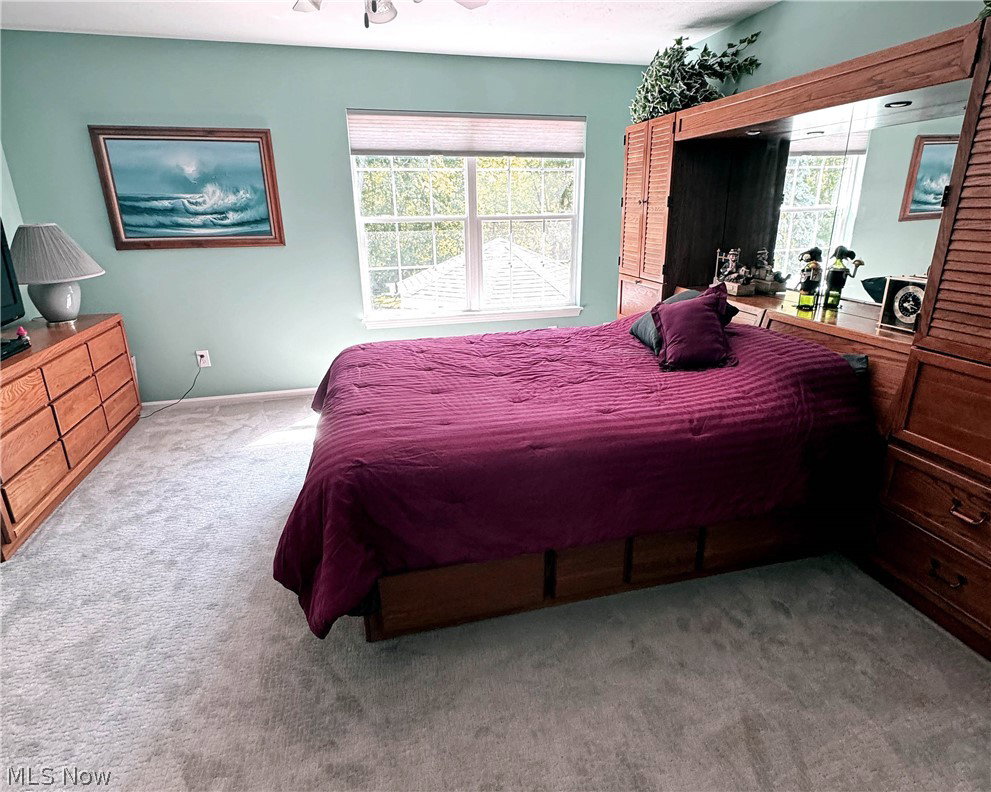
FORMER 1997 YMCA DREAM HOUSE – Reborn 4-bedroom, contemporary floor plan dream home located in a very friendly, scenic Madison Village Sweet Briar community in the heart of Chagrin Valley wine country. Amenities include a spacious, first floor, master bedroom re-envisioned in today’s colors and newer carpet, redesigned master bath featuring soft close vanity cabinet, granite countertop, and porcelain floor tile. Kitchen remodeled with granite counter tops, deep SS sinks, porcelain back-splash, SS appliances, ceramic flooring, Wi-Fi controlled thermostat. All carpeting replaced throughout and most wall colors updated with warm, neutral effects. Vaulted ceiling family room features a stone framed wood burning fireplace adjacent to the morning/reading room overlooking the woods which opens to a spacious, wrap around deck & screened gazebo/BBQ grill area. Large, loft-style office area overlooks wooded backyard. Fourth bedroom is used as activities/storage room. All window blinds replaced with solar cell shades that provide both decorative enhancement and heat loss reduction. Newer geothermal heating system and roof installed in 2021. All window screens replaced in 2018.
Additional Information
- Interior Features
- Breakfast Bar, Ceiling Fan(s), Cathedral Ceiling(s), Eat-in Kitchen, Granite Counters, High Ceilings, High Speed Internet, Kitchen Island, Primary Downstairs, Open Floorplan, Pantry, Smart Thermostat, Vaulted Ceiling(s), Walk-In Closet(s)
- Exterior Features
- Gas Grill, Sprinkler/Irrigation
- Taxes
- $3,398
- HOA Fee
- $188
- Pets Allowed
- Yes
- Pets
- Yes
- Property Description
- Contemporary, Colonial
- Appliances
- Built-In Oven, Cooktop, Dryer, Dishwasher, Disposal, Microwave, Range, Refrigerator, Washer
- Heating
- Geothermal
- Air Conditioning
- Central Air, Ceiling Fan(s)
- Stories
- 2
- Levels
- Two
- Roof
- Asphalt, Fiberglass
- Foundation
- Slab
- Parking Features
- Attached, Concrete, Covered, Direct Access, Electricity, Enclosed, Garage Faces Front, Garage, Garage Door Opener, Heated Garage
- Garage Spaces
- 2
- School District
- Madison LSD Lake- 4303
- View
- Trees/Woods
Listing Courtesy of: Michael G Gendron, michael@gendronrealty.com With Gendron Realty Partners
Selling Office: Howard Hanna.Mortgage Calculator
The data relating to real estate for sale on this website comes in part from the Internet Data Exchange program of MLS Now and updated as of . Real estate listings held by brokerage firms other than Coldwell Banker Realty are marked with the Internet Data Exchange logo and detailed information about them includes the name of the listing broker(s).
IDX information is provided exclusively for consumers' personal, non-commercial use and may not be used for any purpose other than to identify prospective properties consumers may be interested in purchasing.
All information provided is deemed reliable but is not guaranteed and should be independently verified. © 2026 MLS Now. All Rights Reserved.