630 Marguerite Avenue, Cuyahoga Falls, OH 44221
- $281,000
- 2
- BD
- 2
- BA
- 1,452
- SqFt




- Sold Price
- $281,000
- List Price
- $259,900
- Status
- CLOSED
- Days on Market
- 28
- Closing Date
- Jun 30, 2026
- MLS#
- 5214037
- Subtype
- Residential
- Style
- Colonial
- Year Built
- 1926
- Bedrooms
- 2
- Bathrooms
- 2
- Full Baths
- 2
- Living Area
- 1,452
- Acres
- 0.11
- Subdivision
- Keenan Park
- Neighborhood
- Keenan Park
- MLS Area Major
- Cuyahoga Falls
Property Description
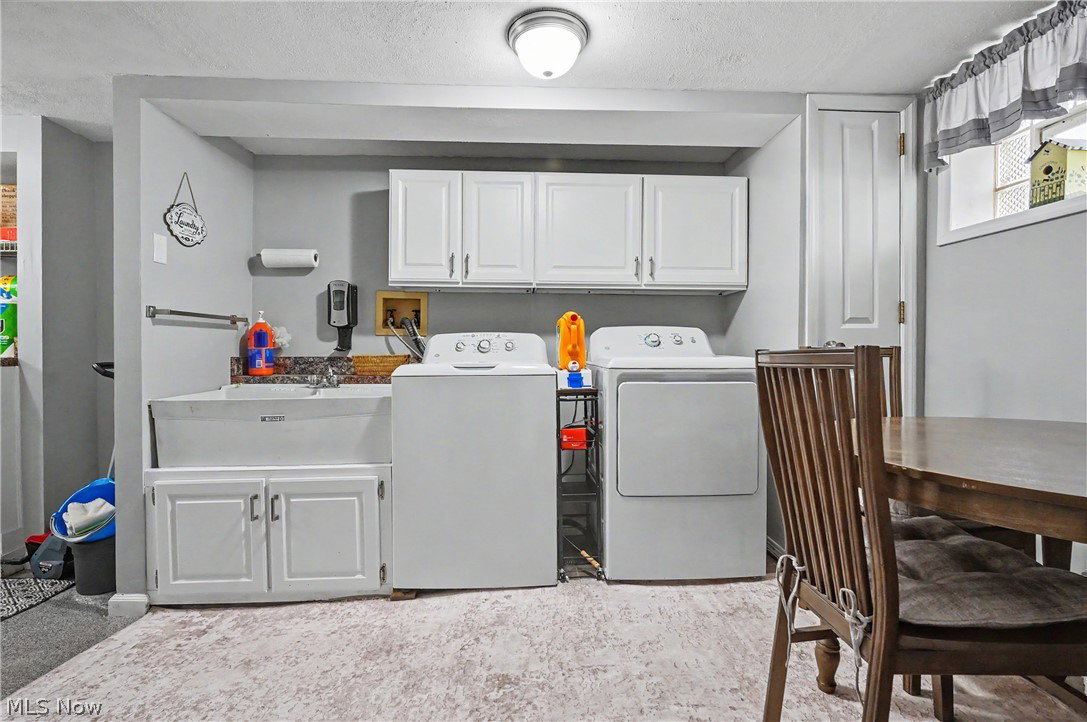
Adorable well-kept, updated 2-3 bedroom Colonial with nothing left to do except move in and start unpacking! Large living room with three front windows to let in tons of natural light, rounded doorway into formal dining room with window seat, chair rail, and chandelier. Updated kitchen has granite countertops, including granite breakfast bar, white cabinets and subway tile, stainless steel appliances that stay, and leads into fireplaced family room with cupboards/counters, chair rail, ceiling beams, ceiling fan and wall tv mount with side door with doggy door for letting animals out. Upstairs is large primary bedroom with bump out space, ceiling fan, wall tv mount, 2 closets and carpet, which used to be two bedrooms and could be converted back. Second bedroom with ceiling fan, carpet and wall tv mount. Full bathroom has been updated to also have granite countertops and white vanity/cupboards, deep soaking tub and crown molding. Lower level includes bonus room that could be a bedroom, office, playroom, etc with terrazzo cement floor/carpet, full bathroom with granite top vanity and step-in shower, and spacious laundry room also with terrazzo cement floor/carpet, double fiberglass utility tubs, cupboards and counters, and enough extra space for table and chairs. Theres also a 1+ detached garage with workbench, deck, AM/FM receiver with speakers outside and backyard, plus the deck on back of house with two gazebos that stay and fenced/landscaped backyard with firepit, and don't forget that front porch. Theres also a shed behind garage and 2 additional parking spots on other side of fence on Nutwood (technically this property goes just to back of garage but with permission from Edison to use that additional property since wires no longer underground-so shed and extra parking are on Edison property). So many updates, winds-20, furnace/A/C-5, roof-5, siding-5, electric box-5, H20-1, some kitchen appliances & front door-less than 1 year, glass block. Come see it today!
Additional Information
- Interior Features
- Beamed Ceilings, Breakfast Bar, Built-in Features, Ceiling Fan(s), Chandelier, Eat-in Kitchen, Granite Counters, Laminate Counters, Pantry, Soaking Tub
- Taxes
- $2,636
- Property Description
- Colonial
- Appliances
- Dryer, Dishwasher, Disposal, Microwave, Range, Refrigerator, Washer
- Heating
- Forced Air, Gas
- Air Conditioning
- Central Air, Ceiling Fan(s)
- Stories
- 2
- Levels
- Two
- Roof
- Asphalt, Fiberglass
- Foundation
- Block
- Parking Features
- Concrete, Detached, Garage Faces Front, Garage, Garage Door Opener, Other, See Remarks, Workshop in Garage
- Garage Spaces
- 1
- School District
- Cuyahoga Falls CSD - 7705
Listing Courtesy of: Debbie Spencer, dspencer@kw.com With Keller Williams Chervenic Rlty
Selling Office: Keller Williams Chervenic Rlty.Mortgage Calculator
The data relating to real estate for sale on this website comes in part from the Internet Data Exchange program of MLS Now and updated as of . Real estate listings held by brokerage firms other than Coldwell Banker Realty are marked with the Internet Data Exchange logo and detailed information about them includes the name of the listing broker(s).
IDX information is provided exclusively for consumers' personal, non-commercial use and may not be used for any purpose other than to identify prospective properties consumers may be interested in purchasing.
All information provided is deemed reliable but is not guaranteed and should be independently verified. © 2026 MLS Now. All Rights Reserved.