561 Crescent Drive, Willowick, OH 44095
- $248,000
- 3
- BD
- 1
- BA
- 1,515
- SqFt




- Sold Price
- $248,000
- List Price
- $239,900
- Status
- CLOSED
- Days on Market
- 28
- Closing Date
- Jun 26, 2026
- MLS#
- 5214467
- Subtype
- Residential
- Style
- Bungalow
- Year Built
- 1957
- Bedrooms
- 3
- Bathrooms
- 1
- Full Baths
- 1
- Living Area
- 1,515
- Acres
- 0.18
- Subdivision
- Duchon-Mcginty Sub 2
- Neighborhood
- Duchon-Mcginty Sub 2
- MLS Area Major
- Willowick
Property Description
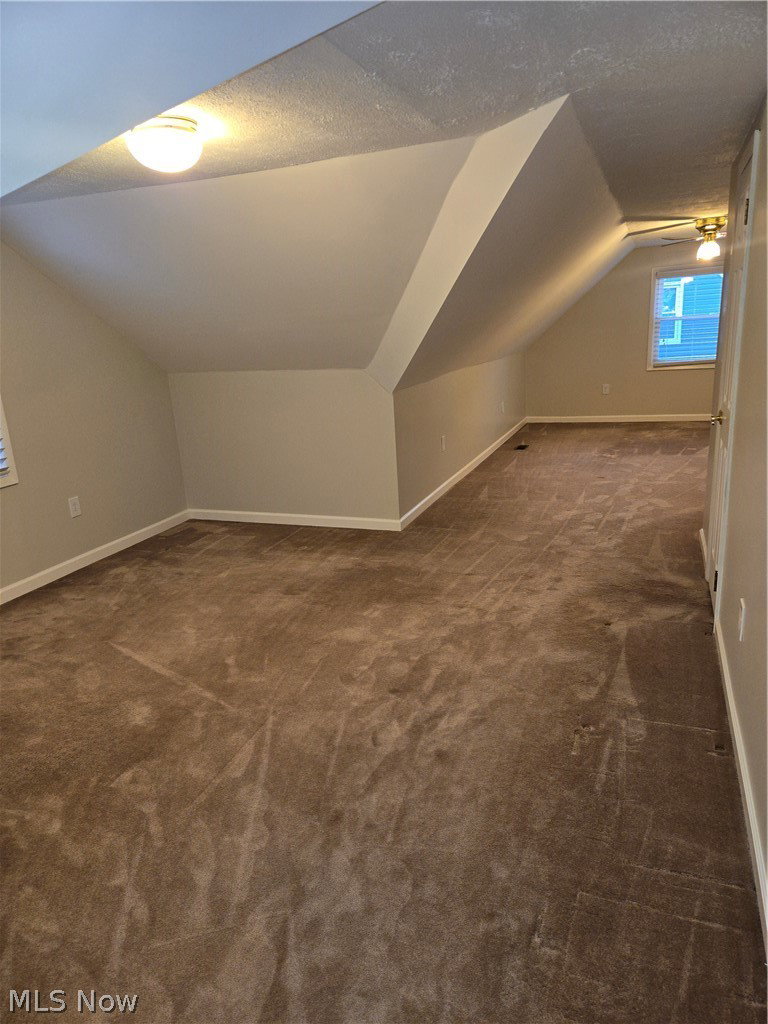
Welcome to this beautifully updated 3-bedroom bungalow in the heart of Willowick, where comfort, style, and modern upgrades come together to create the perfect move-in-ready home. Step inside to discover a bright and inviting living room filled with natural light from large picture windows, offering plenty of space for relaxing or entertaining. The spacious kitchen features abundant counter space and cabinetry, making meal preparation and storage a breeze. The remodeled bathroom showcases a stunning walk-in shower with elegant glass doors, adding a touch of luxury to your daily routine. Upstairs, you'll find a generously sized bedroom with cozy carpeting, providing a private retreat. Outdoor living shines with a large paved patio designed for gatherings with family and friends, along with a fenced garden area perfect for gardening enthusiasts or enjoying your own outdoor oasis. Major updates provide peace of mind, including: • New HVAC System (2024) • Fenced Garden (2025) • Remodeled Bathroom (2022) • New Windows (2021) • New Patio (2021) • Roof Replaced (2016) If you're looking for a home where all the work has been done and all that's left is to move in and enjoy, this is the one. Schedule your private showing today—this exceptional home won't last long!
Additional Information
- Exterior Features
- Garden
- Taxes
- $3,162
- Property Description
- Bungalow
- Appliances
- Dryer, Dishwasher, Disposal, Microwave, Range, Refrigerator, Washer
- Heating
- Forced Air, Gas
- Air Conditioning
- Central Air
- Stories
- 2
- Levels
- Two
- Roof
- Asphalt
- Foundation
- Block
- Parking Features
- Concrete, Detached, Garage
- Garage Spaces
- 2
- School District
- Willoughby-Eastlake - 4309
Listing Courtesy of: Charles Petro, Chaspetro@yahoo.com With HomeSmart Real Estate Momentum LLC
Selling Office: Howard Hanna.Mortgage Calculator
The data relating to real estate for sale on this website comes in part from the Internet Data Exchange program of MLS Now and updated as of . Real estate listings held by brokerage firms other than Coldwell Banker Realty are marked with the Internet Data Exchange logo and detailed information about them includes the name of the listing broker(s).
IDX information is provided exclusively for consumers' personal, non-commercial use and may not be used for any purpose other than to identify prospective properties consumers may be interested in purchasing.
All information provided is deemed reliable but is not guaranteed and should be independently verified. © 2026 MLS Now. All Rights Reserved.