410 Ocelot Road SE, Mechanicstown, OH 44651
- $445,000
- 5
- BD
- 3
- BA
- 3,276
- SqFt




- List Price
- $445,000
- Status
- ACTIVE UNDER CONTRACT
- Days on Market
- 66
- Price Change
- ▼ $15,000 1781229698
- MLS#
- 5212187
- Subtype
- Residential
- Style
- Traditional
- Year Built
- 1980
- Bedrooms
- 5
- Bathrooms
- 3
- Full Baths
- 2
- Half Baths
- 1
- Living Area
- 3,276
- Acres
- 6.00
- MLS Area Major
- Fox Twp
Property Description
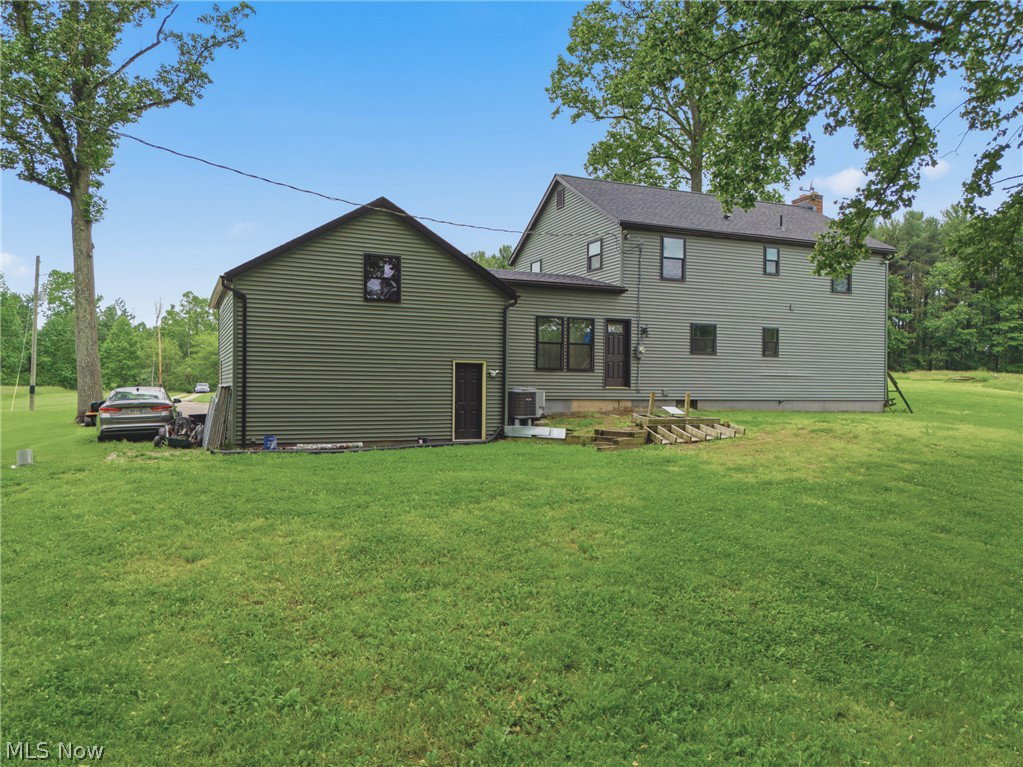
Welcome to 410 Ocelot Rd SE in Mechanicstown — where privacy, space, and modern updates come together on nearly 6 beautiful acres. Tucked away in a peaceful setting, this remodeled 5-bedroom home offers the kind of privacy and room to spread out that’s becoming harder to find. Whether you’re looking for space for everyday living, entertaining, hobbies, or simply enjoying the outdoors, this property delivers both comfort and flexibility. Inside, you’ll find a refreshed interior with updated flooring throughout and a functional layout designed to fit a variety of lifestyles. The main-floor primary bedroom provides convenience and comfort, while the additional bedrooms offer plenty of space for family, guests, home offices, or flexible use. Large windows throughout the home bring in natural light and allow you to take in the surrounding views and peaceful setting. Over the past two years, the home has seen extensive improvements, including new siding, gutters, windows, flooring, updated tile work in the primary bedroom, a new A/C system with ductwork, and a new pressure tank — giving buyers peace of mind while still allowing room to make the property their own. This property offers endless possibilities while still giving you the comfort of a move-in-ready home. If you’ve been searching for a private setting with modern updates and room to grow, this one is worth a look.
Additional Information
- Interior Features
- Breakfast Bar, Ceiling Fan(s), Entrance Foyer, Eat-in Kitchen, Kitchen Island, Primary Downstairs, Open Floorplan, Pantry, Recessed Lighting, Walk-In Closet(s)
- Taxes
- $4,350
- Property Description
- Traditional
- Appliances
- Cooktop, Dishwasher, Microwave, Range, Refrigerator
- Heating
- Electric, Fireplace(s)
- Air Conditioning
- Ceiling Fan(s)
- Stories
- 2
- Levels
- Two
- Roof
- Asphalt, Fiberglass, Shingle
- Parking Features
- Garage, Gravel, Unpaved
- Garage Spaces
- 2
- School District
- Carrollton EVSD - 1002
Listing Courtesy of: Megan Eckstein, MoveWithMeganE@gmail.com With Keller Williams Legacy Group Realty
Mortgage Calculator
The data relating to real estate for sale on this website comes in part from the Internet Data Exchange program of MLS Now and updated as of . Real estate listings held by brokerage firms other than Coldwell Banker Realty are marked with the Internet Data Exchange logo and detailed information about them includes the name of the listing broker(s).
IDX information is provided exclusively for consumers' personal, non-commercial use and may not be used for any purpose other than to identify prospective properties consumers may be interested in purchasing.
All information provided is deemed reliable but is not guaranteed and should be independently verified. © 2026 MLS Now. All Rights Reserved.