3063 Dunstone Avenue, Akron, OH 44312
- $520,000
- 4
- BD
- 3
- BA
- 3,013
- SqFt


- Sold Price
- $520,000
- List Price
- $475,000
- Status
- CLOSED
- Days on Market
- 33
- Closing Date
- Jul 01, 2026
- MLS#
- 5211038
- Subtype
- Residential
- Style
- Colonial
- Year Built
- 2006
- Bedrooms
- 4
- Bathrooms
- 3
- Full Baths
- 2
- Half Baths
- 1
- Living Area
- 3,013
- Acres
- 0.37
- MLS Area Major
- Green
Property Description
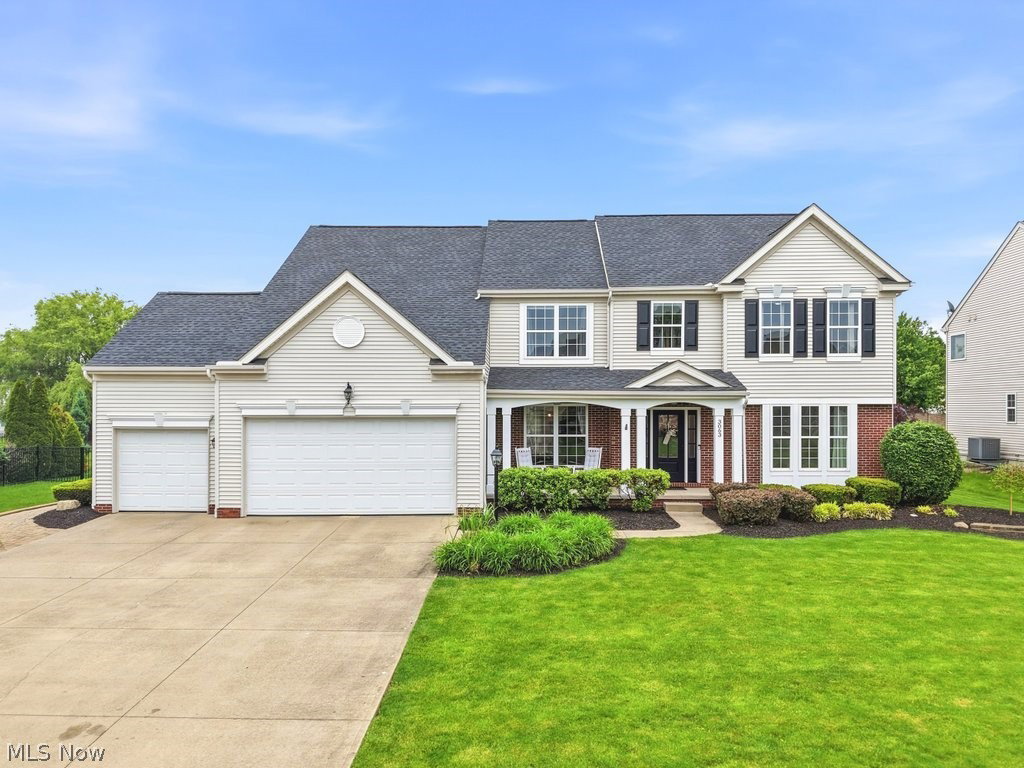
Welcome to this beautiful home located in Green Local School District! From the moment you pull into the driveway, you’ll be greeted by the inviting covered front porch. Step inside to an open foyer that leads to either the formal dining room and the front living room/ office area. Continue past the staircase into the impressive two-story family room, featuring a beautiful fireplace and plenty of natural light. Just off the family room, you’ll find a half bath and an additional room with French doors—perfect for a home office, or den. The family room flows seamlessly into the eat-in kitchen, complete with refinished white cabinets, a beautiful tile backsplash, stainless steel appliances, and granite countertops. Beyond the kitchen is a convenient mudroom, laundry room, and a second staircase leading upstairs. On the second level, the spacious primary suite offers two large walk-in closets and a private bathroom. Down the hall are three additional bedrooms, a full bathroom, and a loft area that makes a great second living space, game room, or study area. The backyard is perfect for relaxing or entertaining, featuring Trex decking overlooking the beautifully landscaped yard. The fully fenced backyard provides privacy and plenty of space to enjoy. This home has had many updates, including a new roof in 2026, front door, flooring and carpet throughout, gas line to the grill, and fresh paint in the kitchen, laundry room, three bedrooms, and full bathroom. This home has so much to offer—you won’t want to miss it! Call today to schedule your private showing!
Additional Information
- Interior Features
- Double Vanity, Eat-in Kitchen, His and Hers Closets, Kitchen Island, Multiple Closets, Walk-In Closet(s)
- Taxes
- $7,726
- HOA Fee
- $200
- Property Description
- Colonial
- Appliances
- Dishwasher, Microwave, Range, Refrigerator
- Heating
- Forced Air, Gas
- Air Conditioning
- Central Air
- Stories
- 2
- Levels
- Two
- Roof
- Asphalt, Fiberglass
- Parking Features
- Driveway, Garage, Garage Door Opener
- Garage Spaces
- 3
- School District
- Green LSD (Summit)- 7707
Listing Courtesy of: Challi E Kieffer, challsells@challikieffer.com With RE/MAX Crossroads Properties
Selling Office: Berkshire Hathaway HomeServices Stouffer Realty.Mortgage Calculator
The data relating to real estate for sale on this website comes in part from the Internet Data Exchange program of MLS Now and updated as of . Real estate listings held by brokerage firms other than Coldwell Banker Realty are marked with the Internet Data Exchange logo and detailed information about them includes the name of the listing broker(s).
IDX information is provided exclusively for consumers' personal, non-commercial use and may not be used for any purpose other than to identify prospective properties consumers may be interested in purchasing.
All information provided is deemed reliable but is not guaranteed and should be independently verified. © 2026 MLS Now. All Rights Reserved.