1103 Willow Brook Drive NE, Warren, OH 44483
- $250,000
- 3
- BD
- 2
- BA
- 2,107
- SqFt




- List Price
- $250,000
- Status
- PENDING
- Days on Market
- 69
- MLS#
- 5213434
- Subtype
- Residential
- Style
- Multiplex, Ranch
- Year Built
- 2002
- Bedrooms
- 3
- Bathrooms
- 2
- Full Baths
- 2
- Living Area
- 2,107
- Subdivision
- Willowbrook Condo 05
- Neighborhood
- Willowbrook Condo 05
- MLS Area Major
- Warren
Property Description
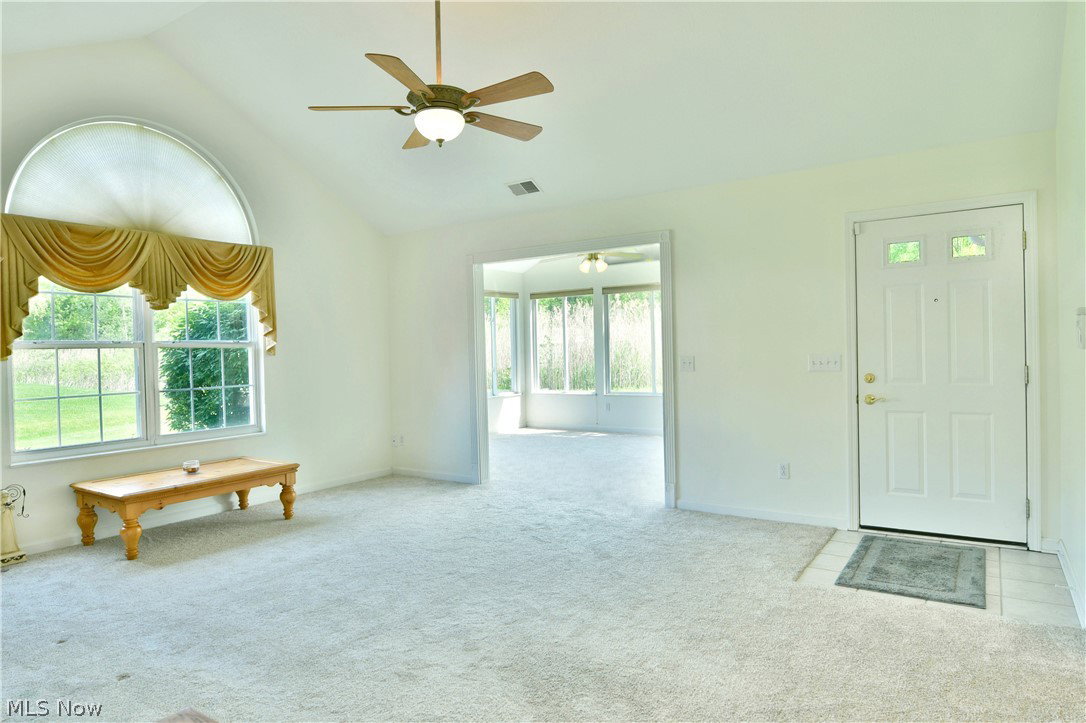
Treat yourself to the comfortable style and quiet surroundings of this bright and beautiful 3-bedroom, 2 full-bathroom, move-in-ready condo! Tucked deep within a private development, this desirable end unit offers exceptional privacy and scenic serenity. A two-car attached garage with durable epoxy-coated flooring accompanies the home, while colorful, manicured landscaping wraps around the inviting sunroom and adjacent entryway. Inside, the open central layout showcases tall ceilings and large lattice-lined windows that fill the home with natural light and highlight the soft carpeting below. A cozy corner fireplace adds warmth and charm to the main living space. Just beyond, the must-see sunroom provides the perfect setting for a home office, lounge area, or relaxing retreat. Past the living room, the central dining area features hardwood-style flooring that continues into the tastefully updated kitchen, complete with a neatly tiled backsplash and Corian countertops. Convenient first-floor laundry and hidden utilities are located just before the garage entrance. Down the short hallway, two inviting guest bedrooms offer large closets and comfortable surroundings, accompanied by a sizeable full bath with tile-look flooring. Completing the package, the oversized master suite boasts an equally impressive private bath with dual vanities, a walk-in shower, and a spacious walk-in closet. Additional highlights include guest parking along with access to the community clubhouse featuring an exercise room and an in-ground pool. Best of all, Willow Brook is a well-maintained condo development known for its manicured grounds, mature landscaping, and welcoming atmosphere. Updates include: new furnace & air conditioning unit 2024, hot water tank 2026, new carpet 2024, interior painted 2024, and all appliances are new in 2024 and will remain with the property.
Additional Information
- Interior Features
- Breakfast Bar, Ceiling Fan(s), Cathedral Ceiling(s), Kitchen Island, Open Floorplan, Pantry, Stone Counters, Recessed Lighting, Walk-In Closet(s)
- Taxes
- $3,095
- Pets Allowed
- Yes
- Pets
- Yes
- Property Description
- Multiplex, Ranch
- Appliances
- Dryer, Dishwasher, Range, Refrigerator, Washer
- Heating
- Forced Air, Gas
- Air Conditioning
- Central Air
- Stories
- 1
- Levels
- One
- Roof
- Shingle
- Pool
- Yes
- Parking Features
- Attached, Driveway, Garage
- Garage Spaces
- 2
- School District
- Howland LSD - 7808
Listing Courtesy of: Melissa A Palmer, Melissa.Palmer@brokersSold.com With Brokers Realty Group
Mortgage Calculator
The data relating to real estate for sale on this website comes in part from the Internet Data Exchange program of MLS Now and updated as of . Real estate listings held by brokerage firms other than Coldwell Banker Realty are marked with the Internet Data Exchange logo and detailed information about them includes the name of the listing broker(s).
IDX information is provided exclusively for consumers' personal, non-commercial use and may not be used for any purpose other than to identify prospective properties consumers may be interested in purchasing.
All information provided is deemed reliable but is not guaranteed and should be independently verified. © 2026 MLS Now. All Rights Reserved.