3400 Hollister Road, Cleveland Heights, OH 44118
- $243,000
- 3
- BD
- 3
- BA
- 1,926
- SqFt




- Sold Price
- $243,000
- List Price
- $257,000
- Status
- CLOSED
- Days on Market
- 27
- Closing Date
- Jun 17, 2026
- MLS#
- 5191958
- Subtype
- Residential
- Style
- Colonial
- Year Built
- 1946
- Bedrooms
- 3
- Bathrooms
- 3
- Full Baths
- 2
- Half Baths
- 1
- Living Area
- 1,926
- Acres
- 0.22
- Subdivision
- Forest Hill
- Neighborhood
- Forest Hill
- MLS Area Major
- Cleveland Heights
Property Description
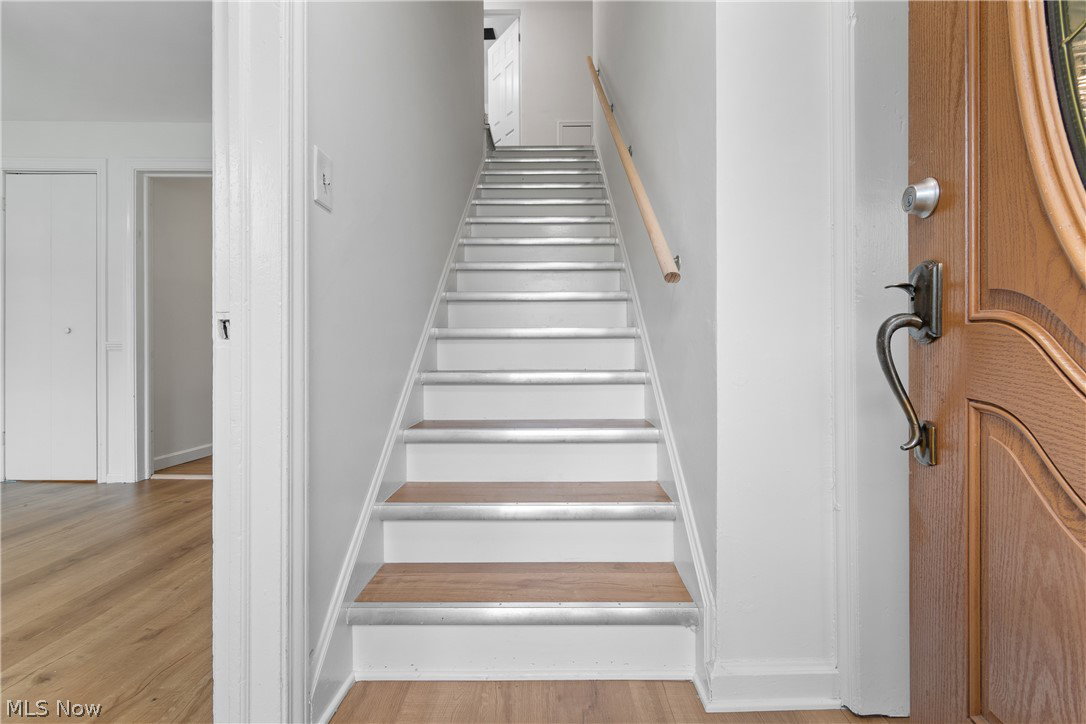
Welcome to this meticulously updated and stunning colonial in Cleveland Heights! From the moment you arrive, the pristine landscaping, inviting curb appeal, attached 2-car garage, charming second-floor balcony, spacious deck, and picturesque green backyard create an unforgettable first impression. Thoughtfully designed for both everyday living and elegant entertaining, this exceptional 3-bedroom, 2.5-bath home seamlessly blends timeless character with sophisticated modern updates. The kitchen serves as the heart of the home, featuring crisp white shaker cabinetry, quartz countertops, stainless steel appliances, an eat-in area with a spacious center island table, and abundant natural light. The expansive formal dining room showcases custom built-in bookshelves, while the elegant living room is highlighted by a beautiful fireplace and chandelier, creating a warm and inviting atmosphere. A spacious private office with built-ins offers the perfect work-from-home retreat. The sunroom provides year-round enjoyment and includes a relaxing hot tub with easy access to the backyard oasis. Luxury vinyl plank flooring flows throughout the entire home, complemented by fresh paint and tasteful finishes throughout. Upstairs, the oversized owner’s suite offers a peaceful retreat with charming dormers, two large closets, and ample space for a sitting area or reading nook. Two beautifully updated full bathrooms feature chic vanities and stylish finishes along with two additional spacious bedrooms. The partially finished basement adds living space complete with a fireplace and laundry area. Major updates provide peace of mind, including a new roof in 2023, updated electrical throughout in 2026, and central air installed in 2026. This exceptional property offers the perfect balance of sophistication, comfort, and functionality in a highly desirable location close to premier dining, shopping, entertainment, and medical facilities. Fall in love with where you live.
Additional Information
- Interior Features
- Breakfast Bar, Bookcases, Built-in Features, Ceiling Fan(s), Chandelier, Entrance Foyer, Eat-in Kitchen, His and Hers Closets, Multiple Closets, Stone Counters, Recessed Lighting
- Exterior Features
- Balcony
- Taxes
- $5,482
- Property Description
- Colonial
- Appliances
- Dryer, Dishwasher, Range, Refrigerator, Water Softener, Washer
- Heating
- Forced Air, Gas
- Air Conditioning
- Central Air, Ceiling Fan(s)
- Stories
- 2
- Levels
- Two
- Roof
- Asphalt, Fiberglass
- Parking Features
- Attached, Garage, Paved
- Garage Spaces
- 2
- School District
- Cleveland Hts-Univer - 1810
Listing Courtesy of: Stacey L Jones, staceyljones1@kw.com With Keller Williams Living
Selling Office: Keller Williams Citywide.Mortgage Calculator
The data relating to real estate for sale on this website comes in part from the Internet Data Exchange program of MLS Now and updated as of . Real estate listings held by brokerage firms other than Coldwell Banker Realty are marked with the Internet Data Exchange logo and detailed information about them includes the name of the listing broker(s).
IDX information is provided exclusively for consumers' personal, non-commercial use and may not be used for any purpose other than to identify prospective properties consumers may be interested in purchasing.
All information provided is deemed reliable but is not guaranteed and should be independently verified. © 2026 MLS Now. All Rights Reserved.