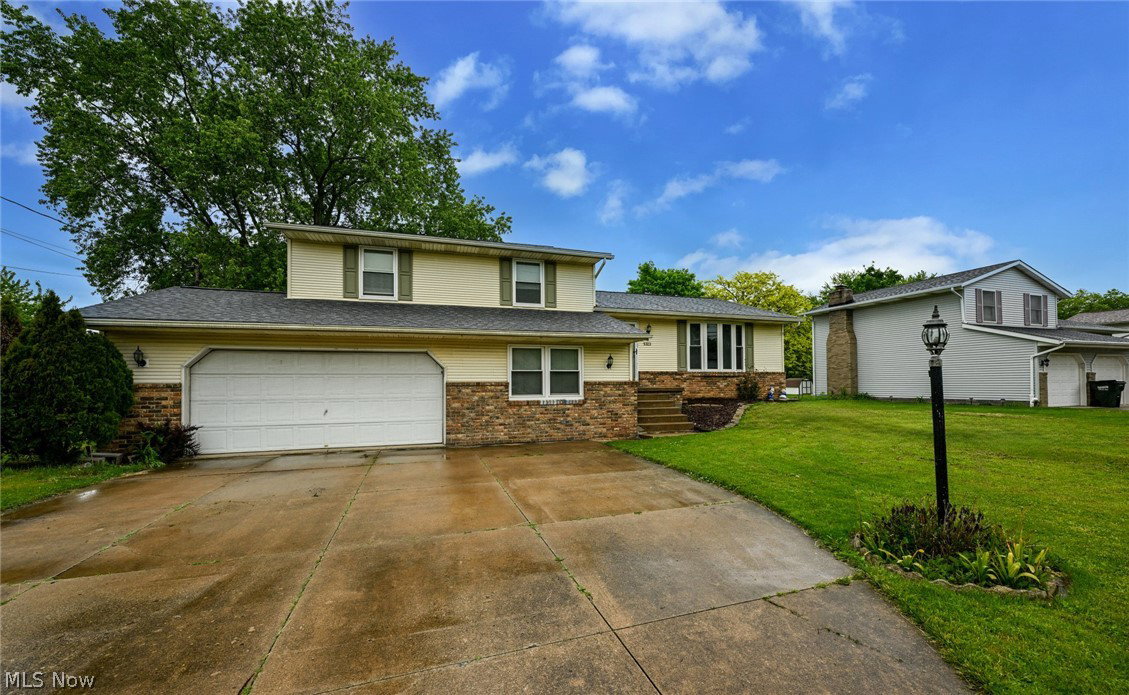
5323 Francesca Street NE, Louisville, OH 44641
- $256,500
- 4
- BD
- 2
- BA
- 2,155
- SqFt



- Sold Price
- $256,500
- List Price
- $245,000
- Status
- CLOSED
- Days on Market
- 28
- Closing Date
- Jun 17, 2026
- MLS#
- 5211700
- Subtype
- Residential
- Style
- Split Level
- Year Built
- 1992
- Bedrooms
- 4
- Bathrooms
- 2
- Full Baths
- 2
- Living Area
- 2,155
- Acres
- 0.41
- Subdivision
- Franlon Estates
- Neighborhood
- Franlon Estates
- MLS Area Major
- Nimishillen Twp
Property Description
Hello Louisville Buyers! We have a great opportunity for you here on Francesca St! A great location at the west end of Louisville, just south of 62 and only 11 minutes from the high school. This home offers tons of space that is ready to be filled by your family! The open concept main level starts with a nice foyer, then the huge living room and vaulted ceiling that carries you into the formal dining room. The large kitchen shares the high ceiling and features a fantastic amount of cabinetry! Up to the second level to find the first full bathroom with a double sink vanity, double medicine cabinets and updated lighting a separated tub and toilet space with linen closet. There are two very spacious bedrooms, along with the king size primary. This massive room has a double closet plus a walk-in and private access to the bathroom! The lower level, which is ground and garage level presents even more square footage! A brick feature wall with gas fireplace and sliders out the the deck make this family room a super comfy hang out space! Through the french doors is a great bonus space. Perfect as an office or mudroom area, with access to the garage. Beyond that, you will find the 4th bedroom. Then a second full bathroom finishes of this level! The basement is great as it is for storage or could be finsihed off as a man-cave or game room! A nearly half acre lot gives you all the outdoor space you could ask for too! A little elbow grease will make this home the envy of the neighborhood! Call for more details. MAKE YOUR OFFER TODAY!
Additional Information
- Interior Features
- Ceiling Fan(s), Double Vanity, High Ceilings, His and Hers Closets, Multiple Closets, Pantry
- Taxes
- $3,413
- Property Description
- Split Level
- Appliances
- Dishwasher, Microwave, Range, Refrigerator
- Heating
- Forced Air, Gas
- Air Conditioning
- Central Air
- Stories
- 3
- Levels
- Three Or More, Multi/Split
- Roof
- Asphalt
- Foundation
- Block
- Parking Features
- Attached, Concrete, Garage
- Garage Spaces
- 2
- School District
- Louisville CSD - 7607
Listing Courtesy of: Lisa Hughes, Lisa@Lhughesrealestate.com With RE/MAX Trends Realty
Selling Office: Keller Williams Legacy Group Realty.Mortgage Calculator
The data relating to real estate for sale on this website comes in part from the Internet Data Exchange program of MLS Now and updated as of . Real estate listings held by brokerage firms other than Coldwell Banker Realty are marked with the Internet Data Exchange logo and detailed information about them includes the name of the listing broker(s).
IDX information is provided exclusively for consumers' personal, non-commercial use and may not be used for any purpose other than to identify prospective properties consumers may be interested in purchasing.
All information provided is deemed reliable but is not guaranteed and should be independently verified. © 2026 MLS Now. All Rights Reserved.