578 FIELDSTONE Drive, Amherst, OH 44001
- $275,000
- 3
- BD
- 2
- BA
- 1,232
- SqFt




- Sold Price
- $275,000
- List Price
- $258,000
- Status
- CLOSED
- Days on Market
- 28
- Closing Date
- Jun 17, 2026
- MLS#
- 5209873
- Subtype
- Residential
- Style
- Ranch
- Year Built
- 1990
- Bedrooms
- 3
- Bathrooms
- 2
- Full Baths
- 2
- Living Area
- 1,232
- Acres
- 0.29
- Subdivision
- Hidden Valley Sub
- Neighborhood
- Hidden Valley Sub
- MLS Area Major
- Amherst
Property Description
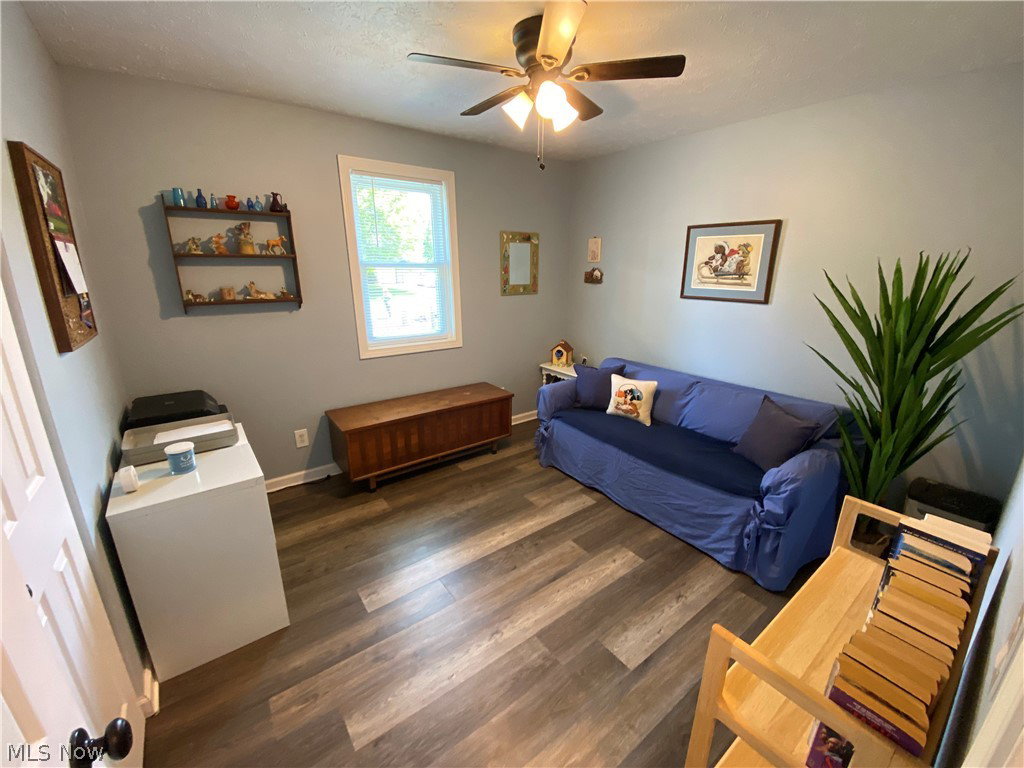
Welcome to this clean, recently Remodeled and Updated Ranch home! One-floor living and open concept floorplan, set back on a professionally Landscaped lot with large Shed and privacy Fence. This home is ready to Move-in, Relax and Enjoy! The newly updated Kitchen is inviting and spacious. The Primary Bedroom has it's own Full Bathroom. Over $30K in Seller updates past 2 yrs. include Windows (also upgraded to larger sizes), Furnace, A/C, all Ducts Professionally Cleaned, Garage Door, Opener & keyless Entry, Entry Door, all Ceiling Fans, Interior Paint and Shed Painted. Enjoy the Newer Kitchen, Baths, Fixtures & Lighting, LVP Flooring thru out, kitchen Appliances, Washer/Dryer, Exterior Painted and Landscaping installed (all approx. 2022-2023). The Oversized extra deep Garage is ample for cars plus storage. The large Outbuilding is perfect for equipment, storage or hobbies. A nice back Patio gives space to relax or barbecue, while overlooking the spacious backyard with Privacy Fence. ~ Quick possession available if needed. Schedule your showing today!
Additional Information
- Interior Features
- Ceiling Fan(s), Eat-in Kitchen, Kitchen Island, Open Floorplan, Recessed Lighting
- Taxes
- $2,626
- Property Description
- Ranch
- Appliances
- Dryer, Dishwasher, Disposal, Microwave, Range, Refrigerator, Washer
- Heating
- Forced Air, Gas
- Air Conditioning
- Central Air
- Stories
- 1
- Levels
- One
- Roof
- Asphalt, Fiberglass
- Foundation
- Slab
- Parking Features
- Attached, Concrete, Direct Access, Garage Faces Front, Garage, Garage Door Opener
- Garage Spaces
- 2
- School District
- Amherst EVSD - 4701
Listing Courtesy of: Darlene A Olle, darleneolle@gmail.com With Keller Williams Elevate
Selling Office: Howard Hanna.Mortgage Calculator
The data relating to real estate for sale on this website comes in part from the Internet Data Exchange program of MLS Now and updated as of . Real estate listings held by brokerage firms other than Coldwell Banker Realty are marked with the Internet Data Exchange logo and detailed information about them includes the name of the listing broker(s).
IDX information is provided exclusively for consumers' personal, non-commercial use and may not be used for any purpose other than to identify prospective properties consumers may be interested in purchasing.
All information provided is deemed reliable but is not guaranteed and should be independently verified. © 2026 MLS Now. All Rights Reserved.