5251 Tanglewood Drive NE, Louisville, OH 44641
- $280,000
- 3
- BD
- 2
- BA
- 1,716
- SqFt




- Sold Price
- $280,000
- List Price
- $274,900
- Status
- CLOSED
- Days on Market
- 23
- Closing Date
- Jun 11, 2026
- MLS#
- 5211122
- Subtype
- Residential
- Style
- Ranch
- Year Built
- 1980
- Bedrooms
- 3
- Bathrooms
- 2
- Full Baths
- 2
- Living Area
- 1,716
- Acres
- 0.43
- Subdivision
- Glenhaven Village
- Neighborhood
- Glenhaven Village
- MLS Area Major
- Plain Twp
Property Description
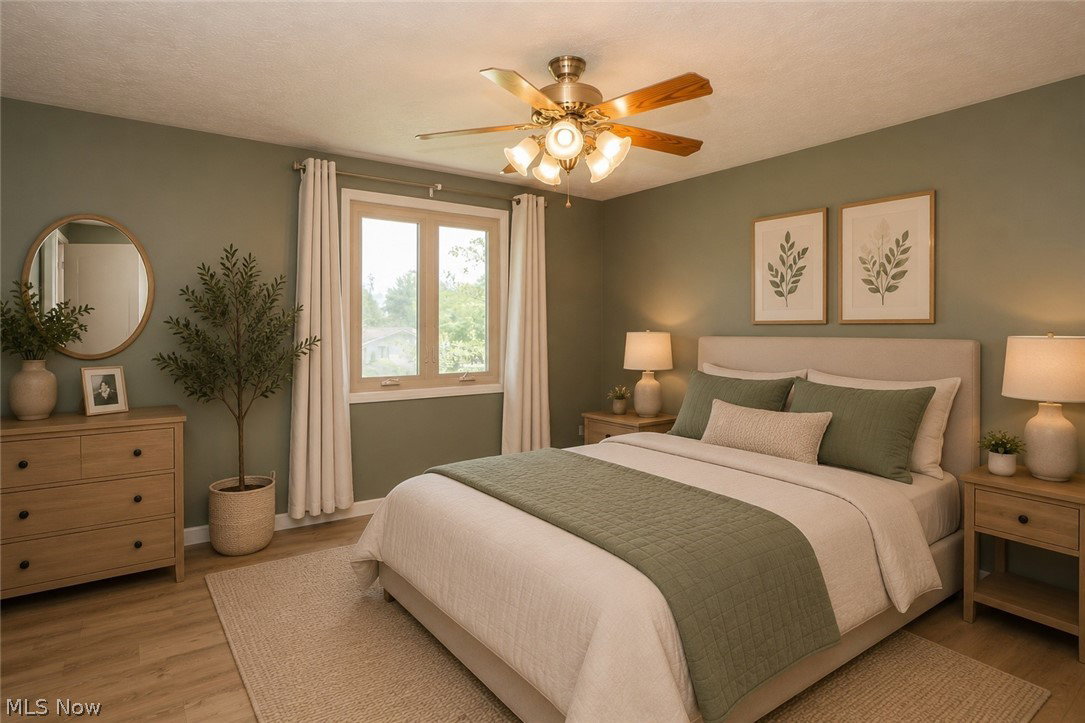
Beautifully updated ranch in Louisville’s Glenhaven Village offering inviting curb appeal, a quiet neighborhood setting, and a functional one-level layout with additional finished living space in the lower level. Step inside to a bright and welcoming living room featuring newer flooring and plenty of natural light. The eat-in kitchen offers a comfortable everyday gathering space with painted cabinetry, stainless steel appliances, a breakfast bar, and a sliding door that opens to the spacious covered back porch. Outdoor living is a little oasis with a large deck featuring built-in bench seating, gravel fire pit area, two garden spaces, and a storage shed, creating a great setup for relaxing, entertaining, or enjoying the backyard. The main level includes three nicely sized bedrooms with good closet space, along with a full bathroom featuring a dual-sink vanity and a tub/shower combination. The partially finished lower level adds even more versatility with a large recreation room enhanced by recessed lighting, plus a second full bathroom complete with a large vanity, standing shower, and closet. A separate laundry/workshop area, bonus room with two closets, and additional mechanical room with water softener provide excellent storage and utility space. Additional updates to the home include a French drain in 2024 and the well pump was replaced in 2025. Situated on a 0.43-acre lot, this updated ranch offers comfortable living inside and out with space to spread out and enjoy!
Additional Information
- Interior Features
- Breakfast Bar, Ceiling Fan(s), Eat-in Kitchen
- Exterior Features
- Fire Pit
- Taxes
- $2,670
- Property Description
- Ranch
- Heating
- Forced Air, Gas
- Air Conditioning
- Central Air
- Stories
- 1
- Levels
- One
- Roof
- Asphalt, Fiberglass
- Parking Features
- Attached, Garage
- Garage Spaces
- 2
- School District
- Plain LSD - 7615
Listing Courtesy of: Jose Medina, jose@josesellshomes.com With Keller Williams Legacy Group Realty
Selling Office: McDowell Homes Real Estate Services.Mortgage Calculator
The data relating to real estate for sale on this website comes in part from the Internet Data Exchange program of MLS Now and updated as of . Real estate listings held by brokerage firms other than Coldwell Banker Realty are marked with the Internet Data Exchange logo and detailed information about them includes the name of the listing broker(s).
IDX information is provided exclusively for consumers' personal, non-commercial use and may not be used for any purpose other than to identify prospective properties consumers may be interested in purchasing.
All information provided is deemed reliable but is not guaranteed and should be independently verified. © 2026 MLS Now. All Rights Reserved.