23420 Wendover Drive, Beachwood, OH 44122
- $767,000
- 4
- BD
- 4
- BA
- 2,912
- SqFt




- Sold Price
- $767,000
- List Price
- $775,000
- Status
- CLOSED
- Days on Market
- 43
- Closing Date
- Jun 30, 2026
- MLS#
- 5210419
- Subtype
- Residential
- Style
- Split Level
- Year Built
- 1959
- Bedrooms
- 4
- Bathrooms
- 4
- Full Baths
- 3
- Half Baths
- 1
- Living Area
- 2,912
- Acres
- 0.21
- Subdivision
- Isabelle Ave Resub
- Neighborhood
- Isabelle Ave Resub
- MLS Area Major
- Beachwood
Property Description
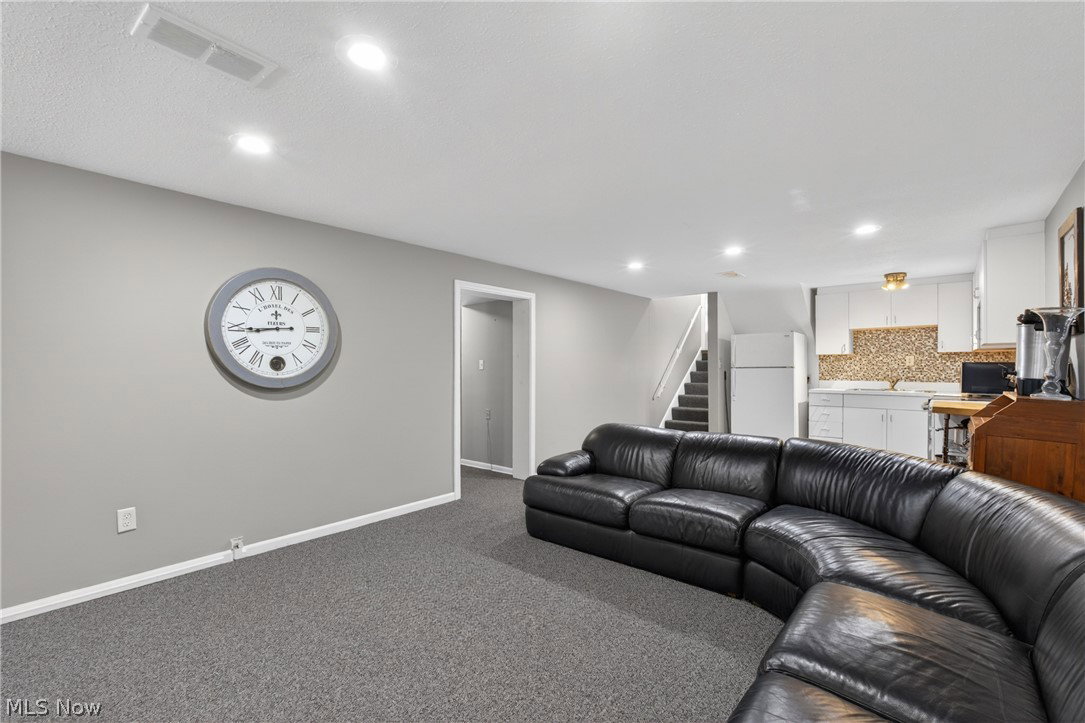
Welcome to 23420 Wendover Drive in the heart of Beachwood Ohio. This stunning split-level home combines modern updates with timeless charm, offering spacious living areas and versatility throughout. From the moment you enter, you’re greeted by abundance of natural light pouring through the oversized front window in the main living room. A striking stone-covered accent wall adds texture and character while seamlessly flowing into the open dining area. Step into the bright white eat-in kitchen, thoughtfully updated with modern finishes, ample cabinetry, and plenty of room for gathering. Sliding glass doors provide easy access to the rear deck, creating effortless indoor-outdoor flow or simply relaxing outdoors. Downstairs from the kitchen, you’ll find a large family room, extensive built-in storage and a functional laundry room complete with a utility sink and exterior access for added convenience. Upstairs, the spacious bedrooms each offer distinctive finishes and generous layouts. The primary suite provides abundant closet space and a well-appointed primary bathroom. An additional office space or bonus bedroom includes beautiful built-ins spanning an entire wall. The finished basement adds even more flexibility, featuring a second full kitchen, additional living area, another bedroom, and a full bathroom, ideal for multi-generational living or private living quarters. Outside, the backyard is truly a standout feature. Enjoy entertaining on the large deck overlooking the split-level patio and grassy area, offering plenty of space for outdoor dining, recreation, or relaxation. Additional features include a security system, full-house generator and yard irrigation system for added comfort, convenience, and peace of mind. This one-of-a-kind home offers the perfect blend of style, functionality, and space both inside and out.
Additional Information
- Interior Features
- Entrance Foyer, Eat-in Kitchen, Granite Counters, High Ceilings
- Taxes
- $6,299
- Property Description
- Split Level
- Appliances
- Cooktop, Dryer, Dishwasher, Freezer, Microwave, Range, Refrigerator, Washer
- Heating
- Forced Air, Gas
- Air Conditioning
- Central Air
- Levels
- Three Or More, Multi/Split
- Roof
- Asphalt, Shingle
- Parking Features
- Attached, Garage
- Garage Spaces
- 2
- School District
- Beachwood CSD - 1802
Listing Courtesy of: Marty Emerman, marty@emermanteam.com With Keller Williams Greater Metropolitan
Selling Office: Keller Williams Greater Metropolitan.Mortgage Calculator
The data relating to real estate for sale on this website comes in part from the Internet Data Exchange program of MLS Now and updated as of . Real estate listings held by brokerage firms other than Coldwell Banker Realty are marked with the Internet Data Exchange logo and detailed information about them includes the name of the listing broker(s).
IDX information is provided exclusively for consumers' personal, non-commercial use and may not be used for any purpose other than to identify prospective properties consumers may be interested in purchasing.
All information provided is deemed reliable but is not guaranteed and should be independently verified. © 2026 MLS Now. All Rights Reserved.