4420 Hillside Drive, Copley, OH 44321
- $551,000
- 4
- BD
- 3
- BA
- 3,188
- SqFt




- Sold Price
- $551,000
- List Price
- $550,000
- Status
- CLOSED
- Days on Market
- 28
- Closing Date
- Jun 11, 2026
- MLS#
- 5210455
- Subtype
- Residential
- Style
- Colonial
- Year Built
- 2003
- Bedrooms
- 4
- Bathrooms
- 3
- Full Baths
- 2
- Half Baths
- 1
- Living Area
- 3,188
- Acres
- 0.29
- Subdivision
- Hillside Estates Ph I
- Neighborhood
- Hillside Estates Ph I
- MLS Area Major
- Copley Twp
Property Description
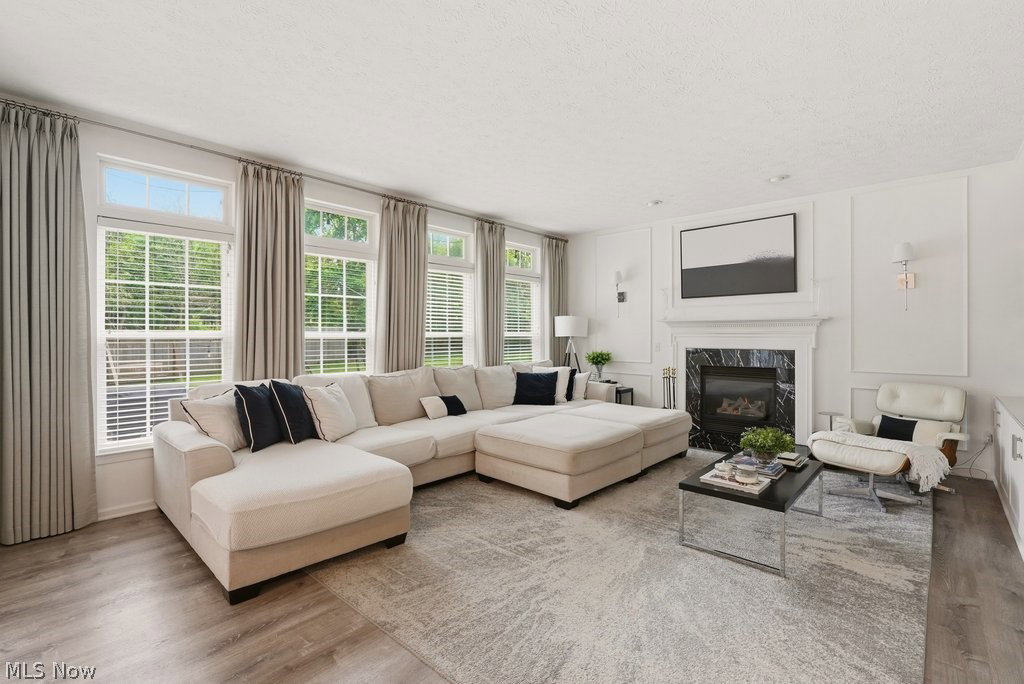
Welcome to this truly exceptional, fully renovated home located in the Hillside community of Copley Twp. Featuring 4 BD, 2.5 BA, this stunning property has been completely transformed with high-end upgrades, thoughtful design, and timeless finishes throughout, offering the feel of a brand-new custom home while maintaining the charm of an established neighborhood. From the moment you arrive, you'll notice the impressive curb appeal with freshly painted exterior brick, updated landscaping, and a beautiful new front entry w/elegant double doors. Every detail of this home has been professionally designed, making it truly one of a kind. Inside, the home showcases all-new flooring throughout the first floor, creating a seamless and modern flow. The entire interior has been freshly painted in designer-selected colors and complemented by stylish new light fixtures, giving every room a bright & sophisticated feel. The remodeled kitchen serves as the heart of the home and features an extensive island, beautiful finishes, and new appliances, including washer and dryer. The kitchen opens into the renovated living and family room areas, perfect for both entertaining and everyday living. The family room has been enhanced with stunning custom built-ins and a beautifully remodeled fireplace that creates a warm yet elegant focal point. One of the standout improvements is the expanded laundry room and newly added mudroom area, adding approximately 40 square feet of highly functional living space designed for today's lifestyle and convenience. Upstairs, the home continues to impress with updated carpeting, designer-inspired bedrooms, and beautifully renovated bathrooms. All bathrooms throughout the home have been completely remodeled with modern finishes, updated vanities, fixtures, detailed tile work, and craftsmanship that rivals new construction homes. This home is located close to shopping, dining, entertainment, and highways. Don't miss seeing this lovely home!
Additional Information
- Interior Features
- Built-in Features, Chandelier, Crown Molding, Double Vanity, Entrance Foyer, Granite Counters, High Ceilings, Kitchen Island, Open Floorplan, Soaking Tub, Walk-In Closet(s)
- Exterior Features
- Playground
- Taxes
- $7,693
- HOA Fee
- $300
- Property Description
- Colonial
- Appliances
- Dryer, Dishwasher, Disposal, Microwave, Range, Refrigerator, Washer
- Heating
- Forced Air, Gas
- Air Conditioning
- Central Air
- Stories
- 2
- Levels
- Two
- Roof
- Asphalt, Fiberglass
- Parking Features
- Attached, Concrete, Driveway, Electricity, Garage Faces Front, Garage, Garage Door Opener
- Garage Spaces
- 2
- School District
- Revere LSD - 7712
Listing Courtesy of: Zorica Brdarski, zoricab@stoufferrealty.com With Berkshire Hathaway HomeServices Stouffer Realty
Selling Office: Keller Williams Greater Metropolitan.Mortgage Calculator
The data relating to real estate for sale on this website comes in part from the Internet Data Exchange program of MLS Now and updated as of . Real estate listings held by brokerage firms other than Coldwell Banker Realty are marked with the Internet Data Exchange logo and detailed information about them includes the name of the listing broker(s).
IDX information is provided exclusively for consumers' personal, non-commercial use and may not be used for any purpose other than to identify prospective properties consumers may be interested in purchasing.
All information provided is deemed reliable but is not guaranteed and should be independently verified. © 2026 MLS Now. All Rights Reserved.