2203 S Medina Line Road, Wadsworth, OH 44281
- $615,000
- 4
- BD
- 4
- BA
- 3,034
- SqFt




- Sold Price
- $615,000
- List Price
- $589,900
- Status
- CLOSED
- Days on Market
- 26
- Closing Date
- Jun 10, 2026
- MLS#
- 5202053
- Subtype
- Residential
- Style
- Colonial
- Year Built
- 1987
- Bedrooms
- 4
- Bathrooms
- 4
- Full Baths
- 3
- Half Baths
- 1
- Living Area
- 3,034
- Acres
- 1.90
- Subdivision
- Copley
- Neighborhood
- Copley
- MLS Area Major
- Copley Twp
Property Description
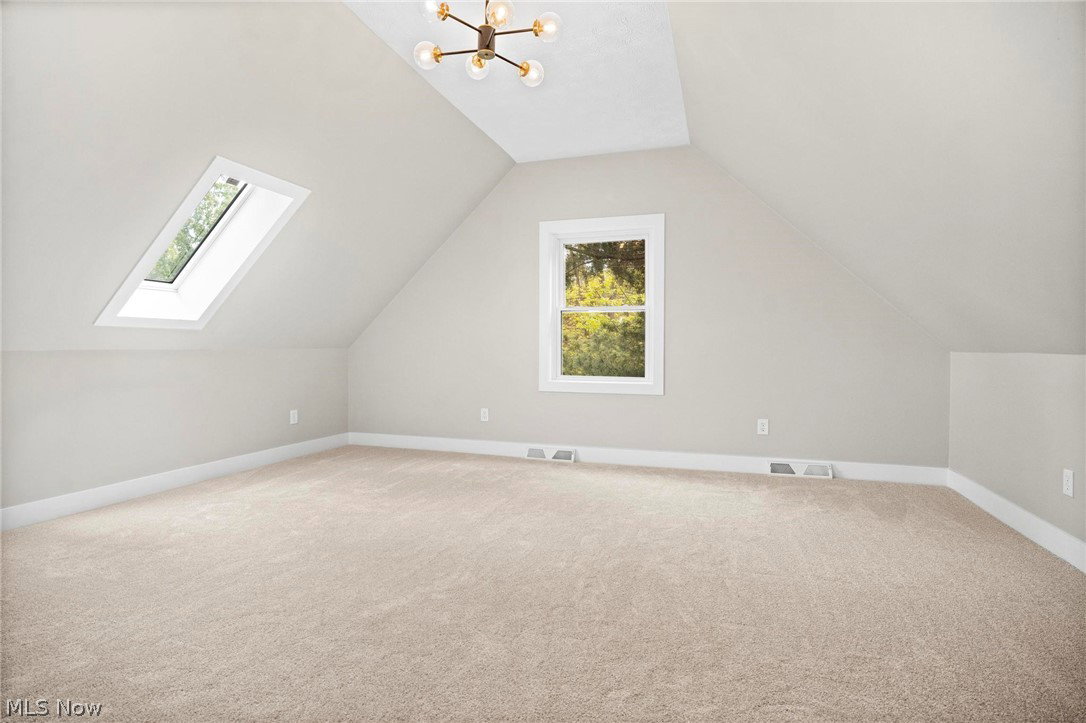
If you're looking to enjoy a little extra room to live, play, & grow in the highly sought-after Highland School District, this home is for you! Situated on just under 2 acres, this beautifully updated 4-bedroom, 3.5-bath home offers 2,666 square feet of finished living space with plenty of room both inside & out. From the moment you step into the welcoming foyer, you're greeted by a light-filled formal living room with stunning bay windows overlooking the landscaped front yard. The adjacent dining room, with access to a side deck, creates the perfect setting for family dinners & entertaining. The heart of the home is the fully renovated kitchen, featuring brand new shaker-style cabinetry & SS appliances, a spacious island with seating, & a stylish modern backsplash. Just off the kitchen, the cozy family room with a wood-burning stove invites you to unwind, providing access to the large back deck overlooking a private backyard & small pond - perfect for kids, pets, & outdoor gatherings. The main floor also includes a beautifully updated laundry room & half bath for added convenience. Upstairs, the expansive primary suite offers a true retreat with its own wood-burning fireplace, private deck with backyard views, & a generous sized walk-in closet. The ensuite bath has been completely updated with a large tiled walk-in shower, double vanity, & modern finishes. 3 additional bedrooms provide ample space for family or guests, including one with its own private ensuite bath, ideal for teens or in-law living. For families needing extra storage, hobbies, or workspace, the property also features a 20x40 pole barn & 3 other smaller sheds, plus a freshly updated gravel driveway. Nearly every inch of this home has been thoughtfully updated, including luxury vinyl flooring, new carpet & tile, all-new cabinetry, lighting, interior & exterior paint, windows, sliding doors, gutters & soffits, central air, hot water tank, garage door, front door & more.
Additional Information
- Interior Features
- Double Vanity, Entrance Foyer, Eat-in Kitchen, Kitchen Island, Open Floorplan, Pantry, Stone Counters, Recessed Lighting, Storage, Soaking Tub, Walk-In Closet(s)
- Exterior Features
- Private Yard, Storage
- Taxes
- $5,493
- Property Description
- Colonial
- Appliances
- Dryer, Dishwasher, Disposal, Microwave, Range, Refrigerator, Water Softener, Washer
- Heating
- Forced Air, Fireplace(s), Gas
- Air Conditioning
- Central Air
- Stories
- 2
- Levels
- Two
- Roof
- Asphalt, Fiberglass
- Foundation
- Block
- Parking Features
- Circular Driveway, Driveway, Garage Faces Front, Garage, Garage Door Opener, Gravel
- Garage Spaces
- 2
- School District
- Highland LSD Medina- 5205
- View
- Trees/Woods
Listing Courtesy of: Theresa Brannen, theresa@bhhspro.com With Berkshire Hathaway HomeServices Professional Realty
Selling Office: Keller Williams Elevate.Mortgage Calculator
The data relating to real estate for sale on this website comes in part from the Internet Data Exchange program of MLS Now and updated as of . Real estate listings held by brokerage firms other than Coldwell Banker Realty are marked with the Internet Data Exchange logo and detailed information about them includes the name of the listing broker(s).
IDX information is provided exclusively for consumers' personal, non-commercial use and may not be used for any purpose other than to identify prospective properties consumers may be interested in purchasing.
All information provided is deemed reliable but is not guaranteed and should be independently verified. © 2026 MLS Now. All Rights Reserved.