914 Jacoby Road, Akron, OH 44321
- $228,000
- 3
- BD
- 2
- BA
- 1,129
- SqFt




- Sold Price
- $228,000
- List Price
- $239,900
- Status
- CLOSED
- Days on Market
- 49
- Closing Date
- Jul 01, 2026
- MLS#
- 5209668
- Subtype
- Residential
- Style
- Ranch
- Year Built
- 1951
- Bedrooms
- 3
- Bathrooms
- 2
- Full Baths
- 1
- Half Baths
- 1
- Living Area
- 1,129
- Acres
- 0.30
- Subdivision
- Ridgewood Reservice
- Neighborhood
- Ridgewood Reservice
- MLS Area Major
- Coventry Twp
Property Description
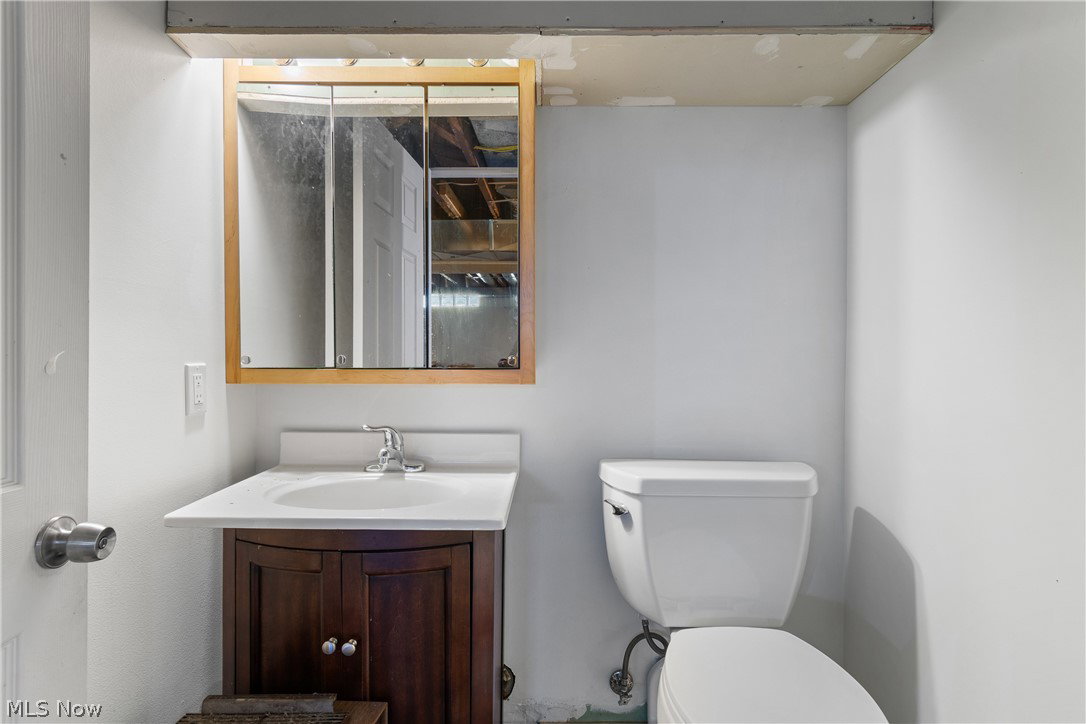
Discover effortless single-floor living in this beautifully maintained Copley ranch, where 1,120 square feet of thoughtfully updated space meets the total peace of mind provided by a new roof installed in 2022, hot water tank a few years old and newer high-efficiency mechanicals. This 3-bed gem is anchored by an airy, open-concept floor plan that feels remarkably spacious, illuminated by stylish new light fixtures, elegant crown molding, and fresh laminate flooring that flows throughout the main living areas. The heart of the home is a chef-ready kitchen boasting sleek stainless steel appliances, modern cabinetry, and charming built-ins that add both character and storage. There’s lot of potential downstairs in the expansive basement; featuring a cozy wood-burning fireplace and a convenient second half-bath, this massive footprint stands ready to be finished into the ultimate custom home theater, private gym, or additional family room. Outside, the lush and fully fenced 0.3-acre lot serves as a private oasis for summer gatherings and provides a secure space for pets to roam freely. The exterior is rounded out by the practical convenience of an attached one-car garage, a charming breezeway for all-weather access, and a wide paved driveway. Perfectly situated in the top-rated Copley Local School District and close to local shopping and dining, this move-in-ready home masterfully balances contemporary updates with incredible future potential.
Additional Information
- Interior Features
- Built-in Features, Ceiling Fan(s), Eat-in Kitchen, Laminate Counters, Open Floorplan, Storage
- Taxes
- $2,499
- Property Description
- Ranch
- Appliances
- Microwave, Range, Refrigerator
- Heating
- Forced Air, Gas
- Air Conditioning
- Central Air, Ceiling Fan(s)
- Stories
- 1
- Levels
- One
- Roof
- Asphalt, Fiberglass
- Foundation
- Block
- Parking Features
- Concrete, Electricity, Garage Faces Front, Garage, Paved
- Garage Spaces
- 1
- School District
- Copley-Fairlawn CSD - 7703
Listing Courtesy of: Jessica Nader, jess.nader21@gmail.com With RE/MAX Crossroads Properties
Selling Office: Russell Real Estate Services.Mortgage Calculator
The data relating to real estate for sale on this website comes in part from the Internet Data Exchange program of MLS Now and updated as of . Real estate listings held by brokerage firms other than Coldwell Banker Realty are marked with the Internet Data Exchange logo and detailed information about them includes the name of the listing broker(s).
IDX information is provided exclusively for consumers' personal, non-commercial use and may not be used for any purpose other than to identify prospective properties consumers may be interested in purchasing.
All information provided is deemed reliable but is not guaranteed and should be independently verified. © 2026 MLS Now. All Rights Reserved.