5782 Drenta Circle SW, Navarre, OH 44662
- $326,500
- 4
- BD
- 3
- BA
- 2,696
- SqFt




- Sold Price
- $326,500
- List Price
- $325,000
- Status
- CLOSED
- Days on Market
- 72
- Closing Date
- Jul 23, 2026
- MLS#
- 5209458
- Subtype
- Residential
- Style
- Colonial
- Year Built
- 1994
- Bedrooms
- 4
- Bathrooms
- 3
- Full Baths
- 2
- Half Baths
- 1
- Living Area
- 2,696
- Acres
- 0.28
- Subdivision
- Dee Mar
- Neighborhood
- Dee Mar
- MLS Area Major
- Perry Twp
Property Description
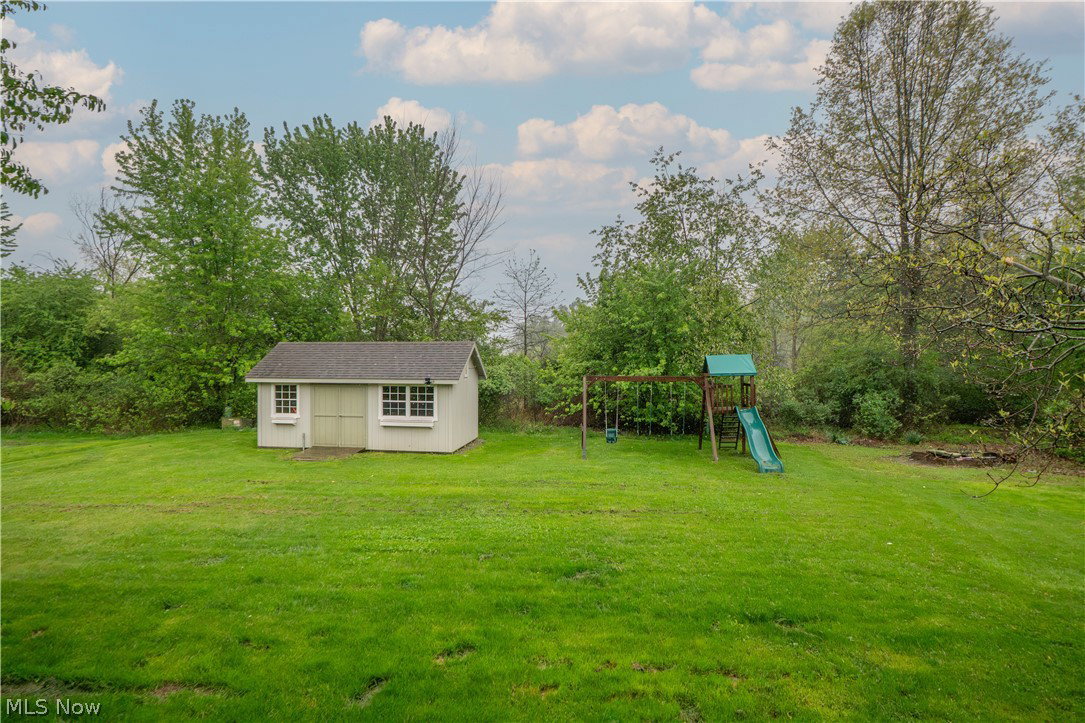
Welcome to this spacious 2-story home offering nearly 2,700 finished square feet, 4 bedrooms, 2.5 baths, and fantastic updates throughout! A covered front porch welcomes you inside to a large living room with LVT flooring that continues throughout the main level. The eat-in kitchen features granite countertops, tile backsplash, stainless steel appliances, breakfast bar seating, and walk-out access to the backyard. A convenient half bath and spacious family room complete the main floor. Upstairs, a long hallway leads to 4 bedrooms, including an enormous primary suite with a gas fireplace, oversized walk-in closet, and large private bath featuring tile flooring, dual-sink vanity, standing shower with tile bench seat, and garden tub. A second bedroom also offers a walk-in closet and convenient access to a full bath, creating a flexible second-suite feel. The finished lower level adds great living space with new flooring, a recreation room, wet bar, storage, water softener, and potential for an additional suite setup. Enjoy outdoor living on the oversized covered back porch with ceiling fans, plus a cute outdoor shed with electricity. Additional highlights include an oversized 2-car garage with man door to the backyard, new carpet with transferable warranty, new furnace and AC in 2023, updated 200-amp electrical with surge protector in 2025, oversized water heater in 2017, radon mitigation system in 2017, and a neighborhood setting near wooded areas that is great for walking!
Additional Information
- Interior Features
- Breakfast Bar, Ceiling Fan(s), Eat-in Kitchen, Granite Counters, Soaking Tub, Walk-In Closet(s)
- Taxes
- $5,293
- Property Description
- Colonial
- Heating
- Forced Air, Fireplace(s), Gas
- Air Conditioning
- Central Air, Ceiling Fan(s)
- Stories
- 2
- Levels
- Two
- Roof
- Asphalt, Fiberglass
- Parking Features
- Attached, Garage
- Garage Spaces
- 2
- School District
- Perry LSD Stark- 7614
Listing Courtesy of: Jose Medina, jose@josesellshomes.com With Keller Williams Legacy Group Realty
Selling Office: Howard Hanna.Mortgage Calculator
The data relating to real estate for sale on this website comes in part from the Internet Data Exchange program of MLS Now and updated as of . Real estate listings held by brokerage firms other than Coldwell Banker Realty are marked with the Internet Data Exchange logo and detailed information about them includes the name of the listing broker(s).
IDX information is provided exclusively for consumers' personal, non-commercial use and may not be used for any purpose other than to identify prospective properties consumers may be interested in purchasing.
All information provided is deemed reliable but is not guaranteed and should be independently verified. © 2026 MLS Now. All Rights Reserved.