12211 Jeffries Road, Milan, OH 44846
- $625,100
- 4
- BD
- 3
- BA




- Sold Price
- $625,100
- List Price
- $599,900
- Status
- CLOSED
- Days on Market
- 127
- Closing Date
- Sep 01, 2026
- MLS#
- 5205081
- Subtype
- Residential
- Style
- Bi-Level
- Year Built
- 1976
- Bedrooms
- 4
- Bathrooms
- 3
- Full Baths
- 2
- Half Baths
- 1
- Acres
- 6.77
- MLS Area Major
- Milan Twp
Property Description
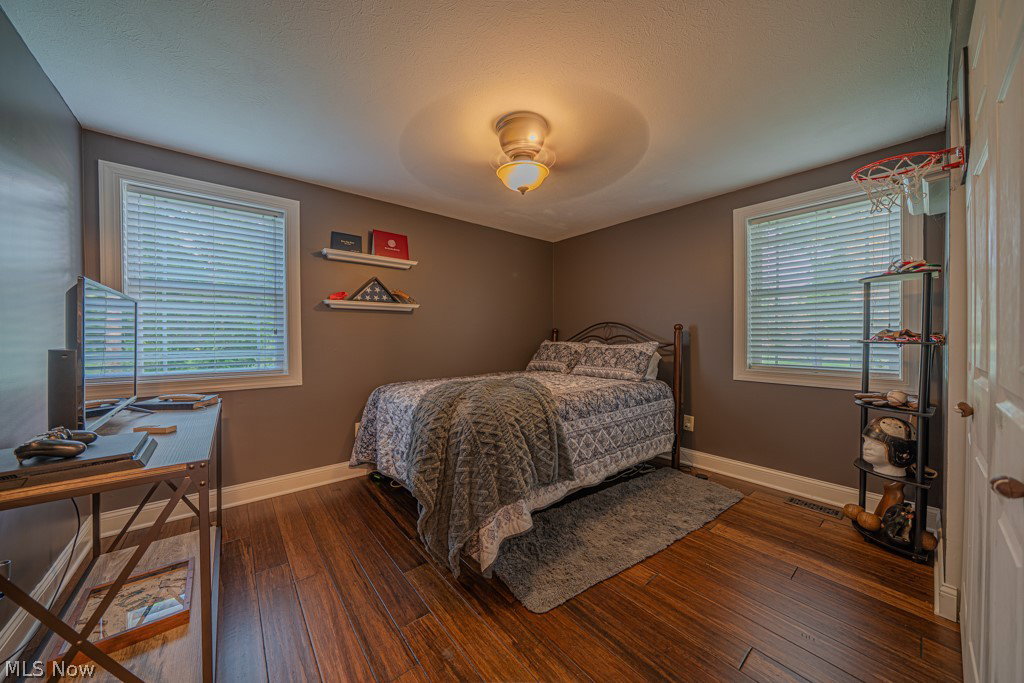
Beautifully remodeled split-level (bi-level) home tucked privately off the road on 6.77 scenic acres in Milan. Surrounded by mature trees, private wooded trails, open grassy areas for recreation, and a peaceful creek at the bottom of the hill, this property offers the perfect blend of privacy, luxury, and country living. This 4-bedroom, 3-bath home offers 2,748 sq. ft. of updated living space, including a spacious lower-level primary suite with a spa-like bath featuring heated tile floors, a large walk-in shower with bench seating, heated whirlpool tub, and its own dedicated hot water heater. One additional bedroom includes its own half bath and walk-in closet, ideal for guests or a private suite. The fully remodeled kitchen features Whirlpool appliances, granite countertops, deep Kohler farmhouse sink, Carrara marble backsplash, custom KraftMaid cabinetry, and a dedicated coffee bar. The dining area overlooks the beautiful property, while the vaulted great room features a propane fireplace with full stone surround and wood mantle. A full home gym adds even more functionality, with gym equipment negotiable. Outside, the impressive 30x60 pole barn includes 4 garage doors and a second-story loft, perfect for RVs, boats, hobby vehicles, workshop space, or extra storage. Additional features include updated baths, 22kw Generac generator with 1,000-gallon tank, propane furnace with heat pump, central air, septic system, and well water (NORW available at the road). A rare opportunity to own a private, move-in-ready property with space, updates, and endless possibilities.
Additional Information
- Taxes
- $3,287
- Property Description
- Bi-Level
- Heating
- Forced Air
- Air Conditioning
- Central Air
- Stories
- 2
- Levels
- Two, Multi/Split
- Roof
- Asphalt
- Parking Features
- Concrete
- School District
- Edison LSD - 2201 (Erie)
Listing Courtesy of: Landen Barr, ljbarr123@gmail.com With EXP Realty, LLC.
Selling Office: Glasshouse Realty Group, LLC.Mortgage Calculator
The data relating to real estate for sale on this website comes in part from the Internet Data Exchange program of MLS Now and updated as of . Real estate listings held by brokerage firms other than Coldwell Banker Realty are marked with the Internet Data Exchange logo and detailed information about them includes the name of the listing broker(s).
IDX information is provided exclusively for consumers' personal, non-commercial use and may not be used for any purpose other than to identify prospective properties consumers may be interested in purchasing.
All information provided is deemed reliable but is not guaranteed and should be independently verified. © 2026 MLS Now. All Rights Reserved.