7148 Chatham Road, Medina, OH 44256
- $499,900
- 5
- BD
- 2
- BA
- 2,514
- SqFt




- List Price
- $499,900
- Status
- ACTIVE UNDER CONTRACT
- Days on Market
- 87
- MLS#
- 5208190
- Subtype
- Residential
- Style
- Split Level
- Year Built
- 1971
- Bedrooms
- 5
- Bathrooms
- 2
- Full Baths
- 2
- Living Area
- 2,514
- Acres
- 3.64
- Subdivision
- Lafayette 03
- Neighborhood
- Lafayette 03
- MLS Area Major
- Lafayette Twp
Property Description
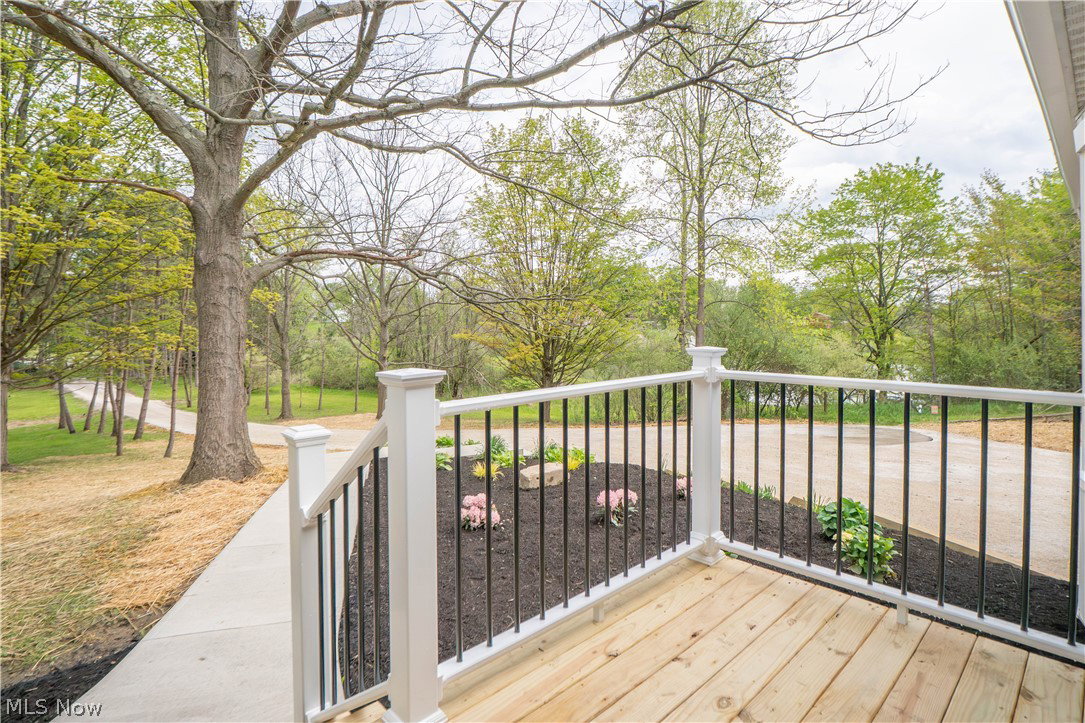
Set high on a hill with peaceful wooded views, this spacious four-level split offers room to spread out inside and out on 3.64 acres. Concrete steps lead to the welcoming front porch and into an open main level designed for everyday living and entertaining. The expansive living room makes an immediate impression with a striking brick wood-burning fireplace, wood mantel, bay windows, and an accent wall that adds warmth and character. From there, the layout flows into the eat-in kitchen featuring stainless steel appliances, quartz countertops, tile backsplash, farmhouse sink with a black and gold faucet, island with breakfast bar, and built-in pantry cabinetry surrounding the refrigerator. Walk-out access from the kitchen leads to the new deck, making outdoor dining and relaxation easy. Upstairs, you’ll find four bedrooms, including a spacious primary suite with an accent wall, walk-in closet, and private bath with a walk-in shower, new tile surround, and dual sink vanity. A second full bath with shiplap detail and a tub/shower combination serves the additional bedrooms. The lower level adds even more functional living space with a comfortable family room, bonus area ideal for an office or flex space, a fifth bedroom, a dedicated laundry room, and utility room. The next level offers unfinished basement space with plenty of storage and access to the garage. Complete with an oversized two-car garage, spacious yard, wood deck, and beautiful forest views, this property blends space, style, and a peaceful setting!
Additional Information
- Interior Features
- Breakfast Bar, Eat-in Kitchen, Walk-In Closet(s)
- Taxes
- $3,362
- Property Description
- Split Level
- Heating
- Forced Air, Fireplace(s), Gas
- Air Conditioning
- Central Air, Ceiling Fan(s)
- Levels
- Three Or More, Multi/Split
- Roof
- Asphalt, Fiberglass
- Parking Features
- Attached, Garage
- Garage Spaces
- 2
- School District
- Cloverleaf LSD - 5204
Listing Courtesy of: Jose Medina, jose@josesellshomes.com With Keller Williams Legacy Group Realty
Mortgage Calculator
The data relating to real estate for sale on this website comes in part from the Internet Data Exchange program of MLS Now and updated as of . Real estate listings held by brokerage firms other than Coldwell Banker Realty are marked with the Internet Data Exchange logo and detailed information about them includes the name of the listing broker(s).
IDX information is provided exclusively for consumers' personal, non-commercial use and may not be used for any purpose other than to identify prospective properties consumers may be interested in purchasing.
All information provided is deemed reliable but is not guaranteed and should be independently verified. © 2026 MLS Now. All Rights Reserved.