Share this with your friends


+1(614)983-3277
Coldwell Banker Realty
1656 Yolanda Drive, Youngstown, OH 44511
- $204,000
- 3
- BD
- 2
- BA
- 1,080
- SqFt




- Sold Price
- $204,000
- List Price
- $199,900
- Status
- CLOSED
- Days on Market
- 39
- Closing Date
- Jun 17, 2026
- MLS#
- 5208716
- Subtype
- Residential
- Style
- Ranch
- Year Built
- 1960
- Bedrooms
- 3
- Bathrooms
- 2
- Full Baths
- 2
- Living Area
- 1,080
- Acres
- 0.24
- Subdivision
- Highland Park 2
- Neighborhood
- Highland Park 2
- MLS Area Major
- Austintown Twp
Property Description
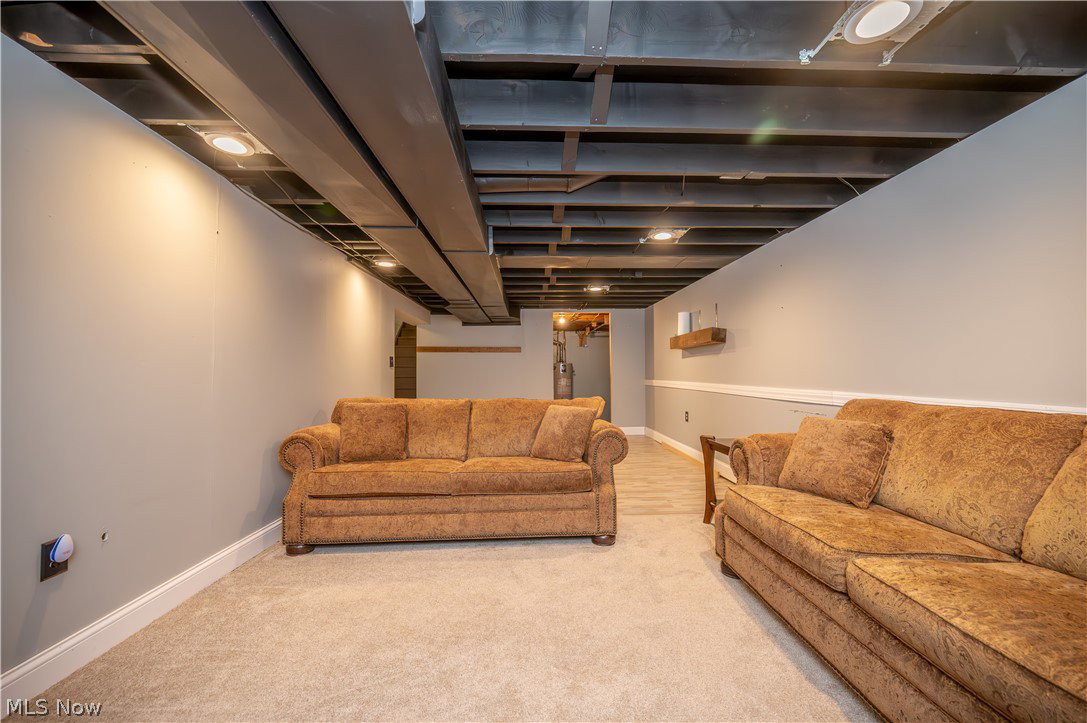
Welcome home to this charming 3-bedroom, 2-bathroom ranch nestled in the heart of Austintown. This 1,080-square-foot residence offers the perfect blend of classic 1960s character and modern updates, making it an ideal choice for first-time buyers or those looking to downsize. Interior highlights: Kitchen: Features stunning ceramic tile flooring, butcher block counters and updated fixtures. Refined Bathrooms: full bathroom on main floor boasting a stylish claw-foot tub and exquisite sink. Livable Space: Beautifully refinished hardwood floors flow through the main living areas and three bedrooms. Potential: A full, partially finished basement provides and extra living space along with ample storage. Exterior & Mechanics: Curb Appeal: The exterior features newer vinyl siding and is complemented by a storage shed and a convenient 1-car garage. Private Yard: Enjoy a wooded view from your fully fenced-in backyard, perfect for pets or outdoor gatherings. Upgraded Systems: Recent improvements include energy-efficient windows, siding in 2018, vinyl fence in 2017, hot water heater in 2023, driveway in 2019, basement waterproofing in 2018, and a revised electrical breaker box. Home warranty with America's Preferred Home warranty for 1 year offered with home.
Additional Information
- Taxes
- $1,259
- Property Description
- Ranch
- Appliances
- Dryer, Dishwasher, Microwave, Range, Refrigerator, Washer
- Heating
- Forced Air, Gas
- Air Conditioning
- Central Air
- Stories
- 1
- Levels
- One
- Roof
- Asphalt, Fiberglass
- Foundation
- Concrete Perimeter
- Parking Features
- Concrete
- Garage Spaces
- 1
- School District
- Austintown LSD - 5001
Listing Courtesy of: Stacy Scheetz, harleygirlstacy@gmail.com With CENTURY 21 Lakeside Realty
Selling Office: Brokers Realty Group.How much is your home worth?
...get instant property value now!
Mortgage Calculator
The data relating to real estate for sale on this website comes in part from the Internet Data Exchange program of MLS Now and updated as of . Real estate listings held by brokerage firms other than Coldwell Banker Realty are marked with the Internet Data Exchange logo and detailed information about them includes the name of the listing broker(s).
IDX information is provided exclusively for consumers' personal, non-commercial use and may not be used for any purpose other than to identify prospective properties consumers may be interested in purchasing.
All information provided is deemed reliable but is not guaranteed and should be independently verified. © 2026 MLS Now. All Rights Reserved.