671 Tioga Trail, Willoughby, OH 44094
- $220,000
- 3
- BD
- 2
- BA
- 1,344
- SqFt


- Sold Price
- $220,000
- List Price
- $220,000
- Status
- CLOSED
- Days on Market
- 34
- Closing Date
- Jun 11, 2026
- MLS#
- 5208430
- Subtype
- Residential
- Style
- Colonial
- Year Built
- 2004
- Bedrooms
- 3
- Bathrooms
- 2
- Full Baths
- 1
- Half Baths
- 1
- Living Area
- 1,344
- Acres
- 0.11
- MLS Area Major
- Willoughby
Property Description
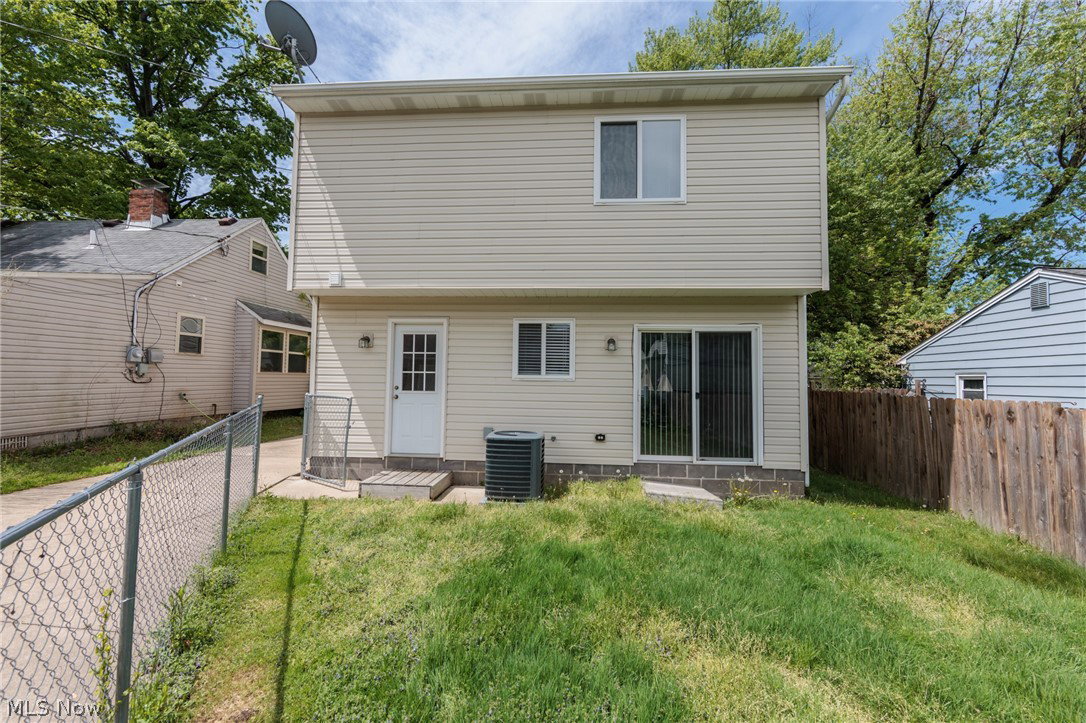
Welcome home to this charming colonial in the heart of Willoughby! Thoughtfully designed for modern living, this home offers a functional and comfortable layout. The main floor flows beautifully from a welcoming foyer into the living room and dining room perfect for entertaining. The spacious kitchen is the heart of the home, offering generous counter space, abundant cabinetry, and sliders that open directly to a fully fenced backyard, ideal for summer barbecues, pets, or simply relaxing in your own private outdoor retreat. A convenient half bath, utility room and main floor laundry round out the first level. Upstairs, all bedrooms are tucked away for maximum privacy and restful nights, freshly appointed with brand new carpet - just move right in. Freshly painted bathrooms, bedroom, and kitchen gives the home a bright, clean feel from the moment you walk through the door. The slab foundation means no basement moisture concerns and lower maintenance costs — a smart, solid build from the ground up. Best of all, the location couldn't be more desirable. Situated north of the boulevard on the lake side, you'll enjoy the lake just a short distance from Osborne Park — perfect for morning sunrise visits, outdoor recreation, and taking in everything the lakeside community has to offer. You're also minutes from schools, shopping, dining, and easy freeway access. Don't miss this move-in ready gem — schedule your showing today!
Additional Information
- Exterior Features
- Private Yard
- Taxes
- $3,630
- Property Description
- Colonial
- Appliances
- Dryer, Dishwasher, Microwave, Range, Refrigerator, Washer
- Heating
- Forced Air, Gas
- Air Conditioning
- Central Air
- Stories
- 2
- Levels
- Two
- Roof
- Asphalt, Fiberglass
- Foundation
- Slab
- Parking Features
- Detached, Garage, Garage Door Opener
- Garage Spaces
- 2
- School District
- Willoughby-Eastlake - 4309
Listing Courtesy of: Wendy Kunash, wendykunash@contactplatinum.com With Platinum Real Estate
Selling Office: Platinum Real Estate.Mortgage Calculator
The data relating to real estate for sale on this website comes in part from the Internet Data Exchange program of MLS Now and updated as of . Real estate listings held by brokerage firms other than Coldwell Banker Realty are marked with the Internet Data Exchange logo and detailed information about them includes the name of the listing broker(s).
IDX information is provided exclusively for consumers' personal, non-commercial use and may not be used for any purpose other than to identify prospective properties consumers may be interested in purchasing.
All information provided is deemed reliable but is not guaranteed and should be independently verified. © 2026 MLS Now. All Rights Reserved.