5264 E 117th Street, Garfield Heights, OH 44125
- $215,000
- 3
- BD
- 3
- BA
- 2,062
- SqFt




- List Price
- $215,000
- Status
- ACTIVE
- Days on Market
- 89
- Price Change
- ▲ $15,100 1778293859
- MLS#
- 5208016
- Subtype
- Residential
- Style
- Cape Cod
- Year Built
- 1945
- Bedrooms
- 3
- Bathrooms
- 3
- Full Baths
- 2
- Half Baths
- 1
- Living Area
- 2,062
- Acres
- 0.13
- Subdivision
- Park View Sub/J A Schmitts
- Neighborhood
- Park View Sub/J A Schmitts
- MLS Area Major
- Garfield Heights
Property Description
Welcome to 5264 E 117th St in Garfield Heights, a beautifully refreshed Cape Cod offering a bright, modern feel and flexible living spaces throughout. The main level features an open floor plan that seamlessly connects the living room, kitchen, and dining areas. The living room is filled with natural light and showcases a white stone fireplace, recessed lighting, and laminate-style flooring. The kitchen is designed for both style and function. It includes white shaker cabinetry, granite countertops, a tile backsplash, and stainless steel appliances. A large window brightens the dining area, while a sliding barn door adds character and provides access to the side entrance and lower level. Two bedrooms are located on the first floor. Both feature newer flooring and ceiling fans. An updated full bathroom with a tile shower surround completes the main level. Upstairs, the second floor offers a third bedroom and a finished bonus space. This flexible area works well as a home office, den, or reading nook. The finished basement expands the living space with a spacious recreation room currently set up as a bedroom. It includes glass block windows and LVP-style flooring, adding comfort and versatility. This home combines thoughtful updates, an open layout, and flexible spaces in a convenient Garfield Heights location.
Additional Information
- Interior Features
- Ceiling Fan(s), Eat-in Kitchen, Granite Counters
- Taxes
- $3,195
- Property Description
- Cape Cod
- Appliances
- Dryer, Dishwasher, Microwave, Range, Refrigerator, Washer
- Heating
- Forced Air, Gas
- Air Conditioning
- Central Air
- Levels
- One and One Half
- Roof
- Asphalt, Shingle
- Parking Features
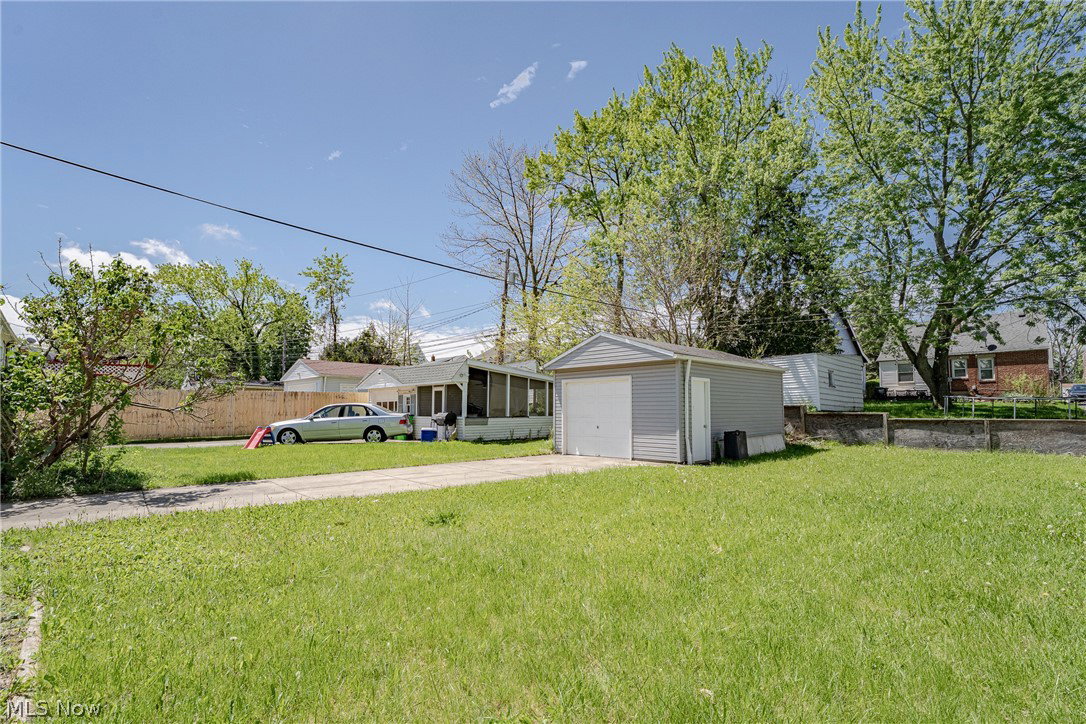
- Detached, Garage
- Garage Spaces
- 1
- School District
- Garfield Heights CSD - 1815
Listing Courtesy of: Terry Young, Terryyoung@theyoungteam.com With Keller Williams Greater Metropolitan
Mortgage Calculator
The data relating to real estate for sale on this website comes in part from the Internet Data Exchange program of MLS Now and updated as of . Real estate listings held by brokerage firms other than Coldwell Banker Realty are marked with the Internet Data Exchange logo and detailed information about them includes the name of the listing broker(s).
IDX information is provided exclusively for consumers' personal, non-commercial use and may not be used for any purpose other than to identify prospective properties consumers may be interested in purchasing.
All information provided is deemed reliable but is not guaranteed and should be independently verified. © 2026 MLS Now. All Rights Reserved.