6385 Sylvian Street NW, North Canton, OH 44720
- $645,000
- 4
- BD
- 3
- BA
- 2,865
- SqFt




- Sold Price
- $645,000
- List Price
- $659,900
- Status
- CLOSED
- Days on Market
- 46
- Closing Date
- Jun 23, 2026
- MLS#
- 5208526
- Subtype
- Residential
- Style
- Colonial
- Year Built
- 2001
- Bedrooms
- 4
- Bathrooms
- 3
- Full Baths
- 2
- Half Baths
- 1
- Living Area
- 2,865
- Acres
- 2.63
- Subdivision
- Treglown Estate
- Neighborhood
- Treglown Estate
- MLS Area Major
- Jackson Twp
Property Description
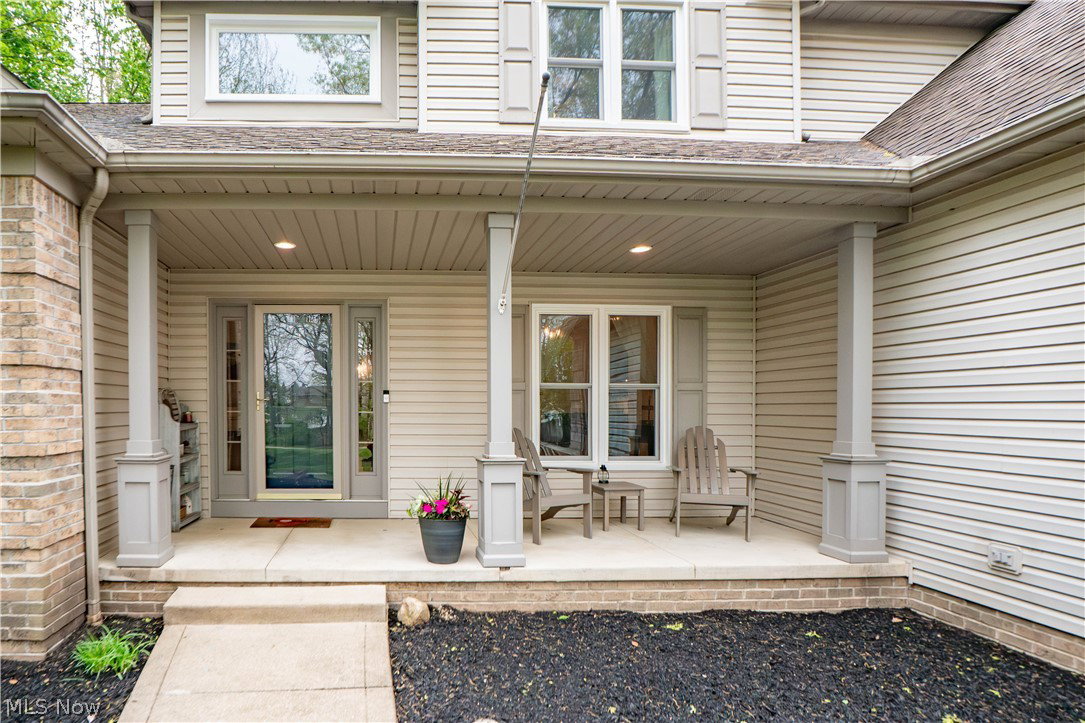
Tucked back on 2.63 private acres in Jackson Township, this stylish 4-bedroom colonial makes an unforgettable first impression with its long driveway, passing over a peaceful small creek, covered front porch, and wooded sense of privacy. Inside, a soaring two-story foyer sets the tone for a home filled with warmth, space, and captivating architectural detail. The formal dining room is framed by classic columns and rounded archways, while a private office off the foyer offers the perfect quiet retreat. The great room is a true showpiece with nearly 18-foot ceilings, dramatic windows, an open view to the loft, and a gas fireplace that anchors the space beautifully. The eat-in kitchen is designed for both everyday living and entertaining, featuring an island with breakfast bar seating, stainless steel appliances, gas cooktop, double wall ovens, pantry, and backyard views with access to the deck. The first-floor primary suite feels like a private escape with vaulted ceilings, a walk-in closet, soaking tub, dual sink vanity, tiled glass shower with rain showerhead, and private water closet. Upstairs, the open loft overlooks the great room and leads to three spacious bedrooms, a full bath, linen closet, and laundry chute. The unfinished lower level offers exceptional storage, full bath plumbing, and access to the 3-car garage with workshop space. Outside, enjoy the deck, fire pit area, and 15x12 shed with electric and skylight. With new windows, furnace, paint, sump pump, and garbage disposal, this home combines privacy, elegance, and impressive everyday function in a truly captivating setting!
Additional Information
- Interior Features
- Breakfast Bar, Ceiling Fan(s), Crown Molding, Entrance Foyer, Eat-in Kitchen, High Ceilings, Kitchen Island, Pantry, Soaking Tub, Vaulted Ceiling(s), Walk-In Closet(s)
- Exterior Features
- Fire Pit
- Taxes
- $7,733
- Property Description
- Colonial
- Heating
- Forced Air, Fireplace(s), Gas
- Air Conditioning
- Central Air
- Stories
- 2
- Levels
- Two
- Roof
- Asphalt
- Parking Features
- Attached, Garage
- Garage Spaces
- 3
- School District
- Jackson LSD - 7605
Listing Courtesy of: Jose Medina, jose@josesellshomes.com With Keller Williams Legacy Group Realty
Selling Office: RE/MAX Trends Realty.Mortgage Calculator
The data relating to real estate for sale on this website comes in part from the Internet Data Exchange program of MLS Now and updated as of . Real estate listings held by brokerage firms other than Coldwell Banker Realty are marked with the Internet Data Exchange logo and detailed information about them includes the name of the listing broker(s).
IDX information is provided exclusively for consumers' personal, non-commercial use and may not be used for any purpose other than to identify prospective properties consumers may be interested in purchasing.
All information provided is deemed reliable but is not guaranteed and should be independently verified. © 2026 MLS Now. All Rights Reserved.