74 Melrose Drive, Painesville Twp, OH 44077
- $326,000
- 4
- BD
- 2
- BA
- 1,780
- SqFt




- Sold Price
- $326,000
- List Price
- $314,900
- Status
- CLOSED
- Days on Market
- 28
- Closing Date
- Jun 05, 2026
- MLS#
- 5197054
- Subtype
- Residential
- Style
- Split Level
- Year Built
- 1964
- Bedrooms
- 4
- Bathrooms
- 2
- Full Baths
- 2
- Living Area
- 1,780
- Acres
- 0.39
- Subdivision
- Mel Rose Drive
- Neighborhood
- Mel Rose Drive
- MLS Area Major
- Painesville Twp
Property Description
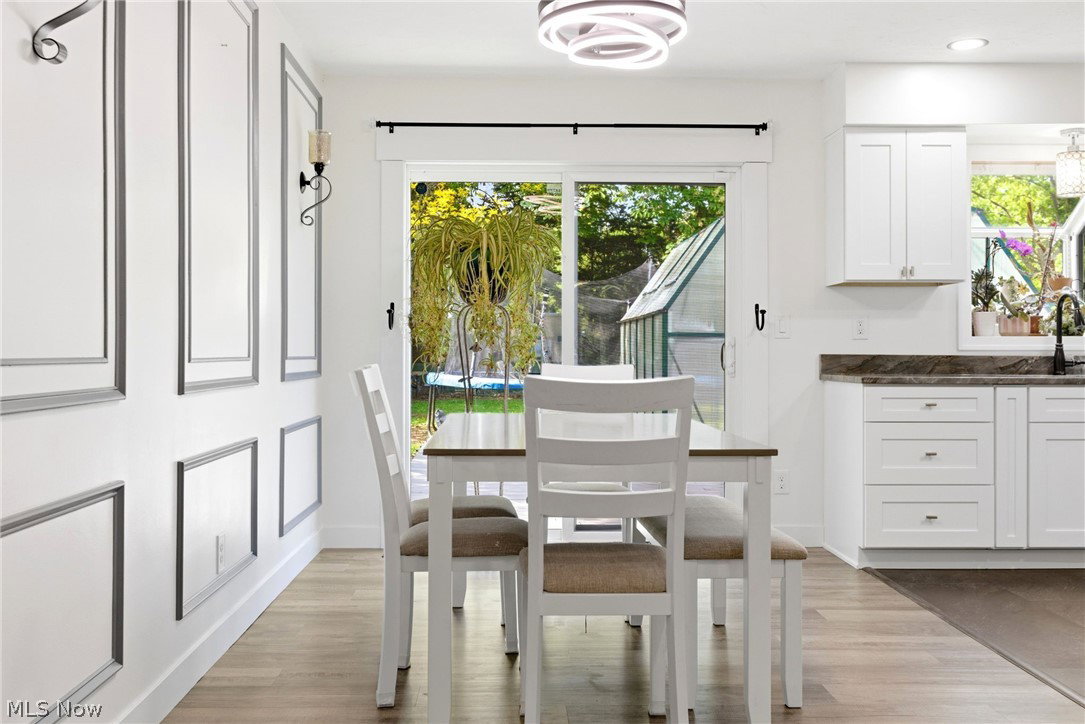
Turn-key doesn’t even begin to cover it. This beautifully updated 4-bedroom, 2-bath home delivers the rare combo of style + systems upgrades—you get the “wow” and the peace of mind. From 2022–2026, the home has been thoughtfully improved from top to bottom: new driveway, furnace & A/C, fence, and a stunning new kitchen, plus updated first-floor flooring. The upgrades continue with a tankless water heater, generator transfer switch, and new power + gas run to the deck/greenhouse—perfect for outdoor living and year-round projects. In 2026, the home received a major refresh: carpet throughout, two remodeled bathrooms, fresh paint, new baseboards/trim, doors & hardware, plumbing fixtures, a whole-home water filtration system, and all new water + drain lines. The well pump was replaced, and even the small things are done—new outlets and switches throughout. Big-ticket items? Already handled: windows, roof, and well replaced in 2015. And yes—the well water is excellent with no sulfur smell. Two-car attached, heated garage Outside, enjoy a fully fenced backyard with an existing chicken coop—your own little backyard wildlife oasis, complete with friendly squirrels and a landscaped garden filled with perennial flowers. Tucked away on a quiet cul-de-sac with incredible neighbors, this home is ready for its next chapter. Bonus: Google Nest security cameras stay, and the ADT system stays—just activate service in your name.
Additional Information
- Exterior Features
- Fire Pit, Garden, Lighting, Private Yard
- Taxes
- $4,203
- Property Description
- Split Level
- Appliances
- Dryer, Dishwasher, Freezer, Disposal, Microwave, Range, Refrigerator, Washer
- Heating
- Baseboard, Gas
- Air Conditioning
- Central Air
- Stories
- 1
- Levels
- Three Or More, One, Multi/Split
- Roof
- Asphalt, Fiberglass
- Parking Features
- Attached, Garage, Heated Garage, Paved
- Garage Spaces
- 2
- School District
- Riverside LSD Lake- 4306
Listing Courtesy of: Kimberly C Yanoscsik, listwithkimberly@yahoo.com With Kimberly's Realty Corp
Selling Office: Howard Hanna.Mortgage Calculator
The data relating to real estate for sale on this website comes in part from the Internet Data Exchange program of MLS Now and updated as of . Real estate listings held by brokerage firms other than Coldwell Banker Realty are marked with the Internet Data Exchange logo and detailed information about them includes the name of the listing broker(s).
IDX information is provided exclusively for consumers' personal, non-commercial use and may not be used for any purpose other than to identify prospective properties consumers may be interested in purchasing.
All information provided is deemed reliable but is not guaranteed and should be independently verified. © 2026 MLS Now. All Rights Reserved.