606 Trentstone Circle Unit SL18, Aurora, OH 44202
- $1,365,150
- 3
- BD
- 5
- BA
- 4,160
- SqFt




- Sold Price
- $1,365,150
- List Price
- $1,365,150
- Status
- CLOSED
- Days on Market
- 48
- Closing Date
- Jun 24, 2026
- MLS#
- 5208230
- Subtype
- Residential
- Style
- Colonial
- New Construction
- Yes
- Year Built
- 2026
- Bedrooms
- 3
- Bathrooms
- 5
- Full Baths
- 4
- Half Baths
- 1
- Living Area
- 4,160
- Subdivision
- Trentstone
- Neighborhood
- Trentstone
- MLS Area Major
- Aurora
Property Description
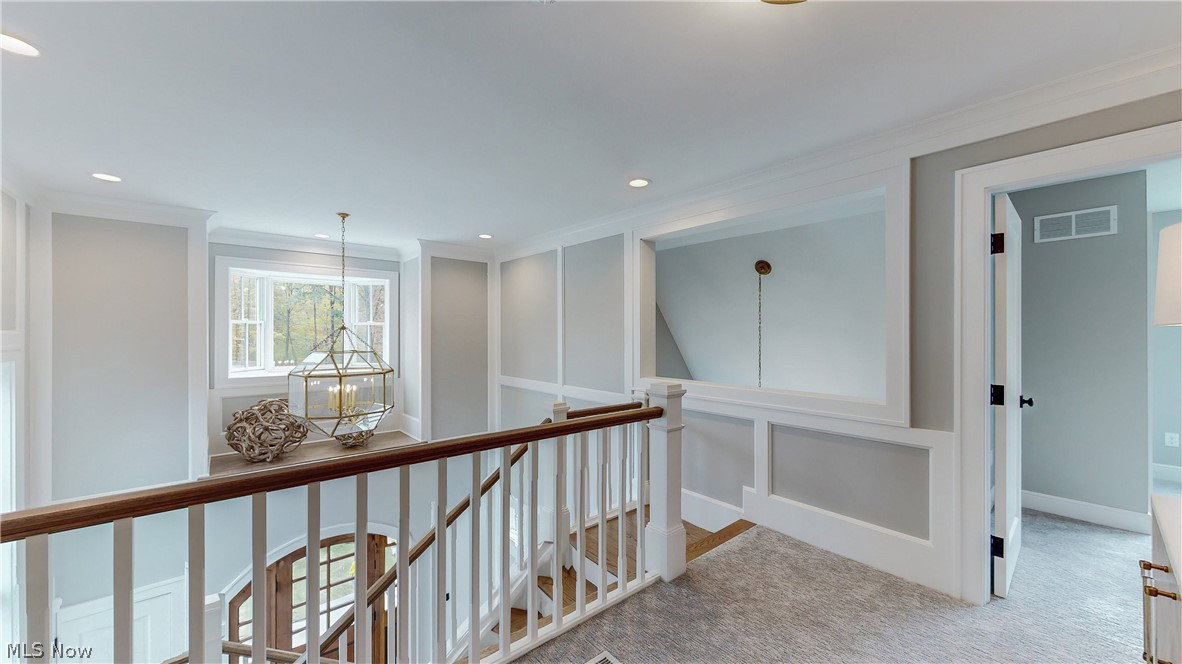
Welcome to this exciting residential development that sets a new standard for upscale first floor living. Situated in the charming city of Aurora, Trentstone offers 18 stand alone condos that blend elegance, functionality, and customizable luxury. Buyers may choose from 3 elevation styles and 8 design schemes. THE MODEL, WHICH IS FEATURED IN THESE PHOTOS, boasts most of our possible upgrades and will be available for open house and private visits. There are 3 bedrooms, first floor office, four season sunroom, island gourmet kitchen with high-end appliances, a finished basement, heated primary bathroom floors, and much more! Options include a fourth bedroom, various basement options, various patio/sunroom choices, tiered levels of high-end finishes. Developed by Norlach Development LLC in partnership with LB Architects.
Additional Information
- Interior Features
- Breakfast Bar, Built-in Features, Chandelier, Crown Molding, Cathedral Ceiling(s), Coffered Ceiling(s), Entrance Foyer, Eat-in Kitchen, Granite Counters, High Ceilings, Kitchen Island, Primary Downstairs, Open Floorplan, Recessed Lighting, Storage, Natural Woodwork, Walk-In Closet(s)
- Exterior Features
- Sprinkler/Irrigation
- Pets Allowed
- Yes
- Pets
- Yes
- Property Description
- Colonial
- Appliances
- Dryer, Dishwasher, Disposal, Microwave, Range, Refrigerator, Washer
- Heating
- Forced Air, Gas
- Air Conditioning
- Central Air
- Stories
- 2
- Levels
- Two
- Roof
- Asphalt, Fiberglass
- Parking Features
- Attached, Drain, Electricity, Garage, Garage Door Opener, Paved
- Garage Spaces
- 2
- School District
- Aurora CSD - 6701
Listing Courtesy of: Seth B Task, clientcare@taskteamcle.com With Berkshire Hathaway HomeServices Professional Realty
Selling Office: Century 21 Premiere Properties, Inc..Mortgage Calculator
The data relating to real estate for sale on this website comes in part from the Internet Data Exchange program of MLS Now and updated as of . Real estate listings held by brokerage firms other than Coldwell Banker Realty are marked with the Internet Data Exchange logo and detailed information about them includes the name of the listing broker(s).
IDX information is provided exclusively for consumers' personal, non-commercial use and may not be used for any purpose other than to identify prospective properties consumers may be interested in purchasing.
All information provided is deemed reliable but is not guaranteed and should be independently verified. © 2026 MLS Now. All Rights Reserved.