112 Prospect Street, Lodi, OH 44254
- $197,500
- 4
- BD
- 2
- BA
- 1,953
- SqFt




- Sold Price
- $197,500
- List Price
- $197,500
- Status
- CLOSED
- Days on Market
- 106
- Closing Date
- Aug 21, 2026
- MLS#
- 5207574
- Subtype
- Residential
- Style
- Colonial
- Year Built
- 1880
- Bedrooms
- 4
- Bathrooms
- 2
- Full Baths
- 1
- Half Baths
- 1
- Living Area
- 1,953
- Acres
- 0.14
- MLS Area Major
- Lodi Village
Property Description
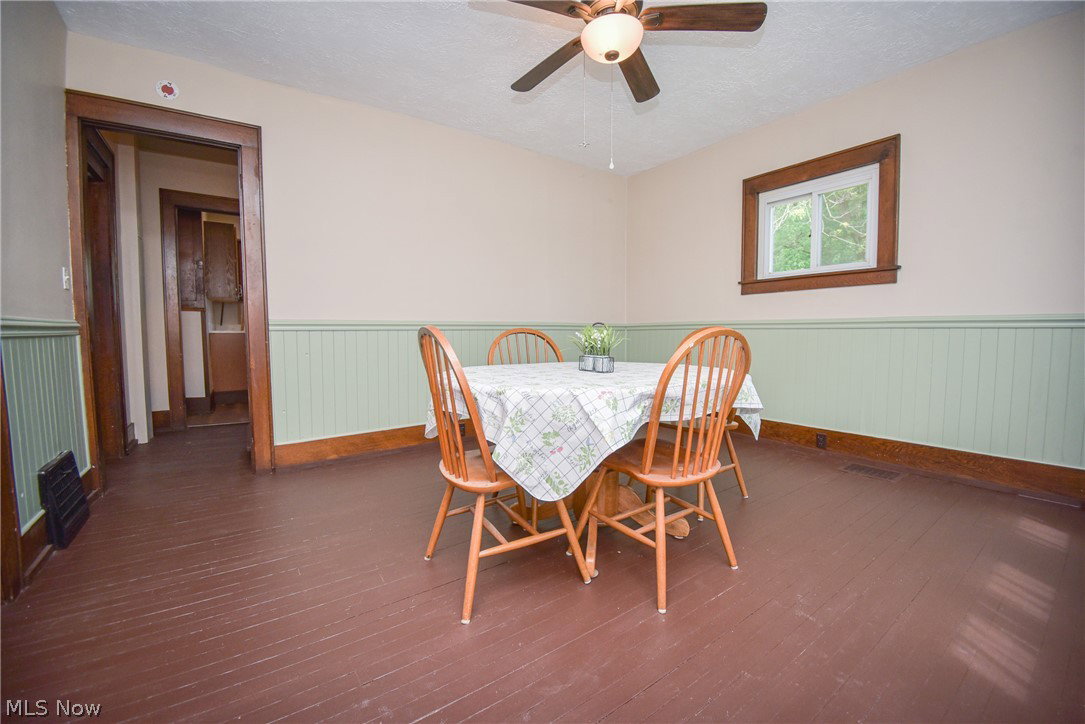
Full of charm and character, this 4-bedroom, 1.5-bath colonial offers timeless appeal with thoughtful updates throughout! A spacious enclosed front porch welcomes you in and provides the perfect spot to relax and unwind. Inside, the front door opens onto a large living room with a cozy fireplace and brick surround, flowing seamlessly into the oversized dining room—ideal for entertaining and family gatherings. Decorative beadboard accents add warmth and character throughout the dining room and staircase, while the high ceilings continue throughout the home, enhancing the spacious feel. The updated kitchen showcases new cabinetry, countertops, sink, and appliances that stay, including a brand-new microwave, and new flooring that leads to the convenient mud room, as well as an updated half bath. Upstairs, you’ll find the primary bedroom with two closets, three additional bedrooms, and an updated full bath complete with a walk-in shower, flooring, vanity, and charming decorative beadboard detail. The walk-up attic offers incredible potential for an additional finished bedroom suite, home office, or playroom—just waiting for your imagination! The basement provides a laundry area along with plenty of storage space. Outside, enjoy the fully fenced backyard and the convenience of a 2-car tandem garage with attached outbuilding. This charming home blends classic character with modern updates and is ready for its next owner to move right in! Additional updates include fresh paint throughout, new living room ceiling fans, new AC installed, and kitchen lighting; the roof was redone in 2020.
Additional Information
- Interior Features
- Ceiling Fan(s), High Ceilings
- Taxes
- $1,466
- Property Description
- Colonial
- Appliances
- Dryer, Dishwasher, Microwave, Range, Refrigerator, Washer
- Heating
- Forced Air, Gas
- Air Conditioning
- Central Air, Ceiling Fan(s)
- Stories
- 3
- Levels
- Three Or More
- Roof
- Asphalt, Fiberglass
- Parking Features
- Detached, Electricity, Garage, Paved, Tandem
- Garage Spaces
- 2
- School District
- Cloverleaf LSD - 5204
- View
- Neighborhood
Listing Courtesy of: Jenny Duncan, jenny@duncan-team.com With Keller Williams Elevate
Selling Office: Keller Williams Citywide.Mortgage Calculator
The data relating to real estate for sale on this website comes in part from the Internet Data Exchange program of MLS Now and updated as of . Real estate listings held by brokerage firms other than Coldwell Banker Realty are marked with the Internet Data Exchange logo and detailed information about them includes the name of the listing broker(s).
IDX information is provided exclusively for consumers' personal, non-commercial use and may not be used for any purpose other than to identify prospective properties consumers may be interested in purchasing.
All information provided is deemed reliable but is not guaranteed and should be independently verified. © 2026 MLS Now. All Rights Reserved.