3434 Timber Trail, Uniontown, OH 44685
- $385,000
- 3
- BD
- 2
- BA
- 1,772
- SqFt



- Sold Price
- $385,000
- List Price
- $385,000
- Status
- CLOSED
- Days on Market
- 28
- Closing Date
- Jun 04, 2026
- MLS#
- 5207988
- Subtype
- Residential
- Style
- Ranch
- Year Built
- 2021
- Bedrooms
- 3
- Bathrooms
- 2
- Full Baths
- 2
- Living Area
- 1,772
- Acres
- 0.20
- Subdivision
- Forest Lakes Sub Ph 1
- Neighborhood
- Forest Lakes Sub Ph 1
- MLS Area Major
- Green
Property Description
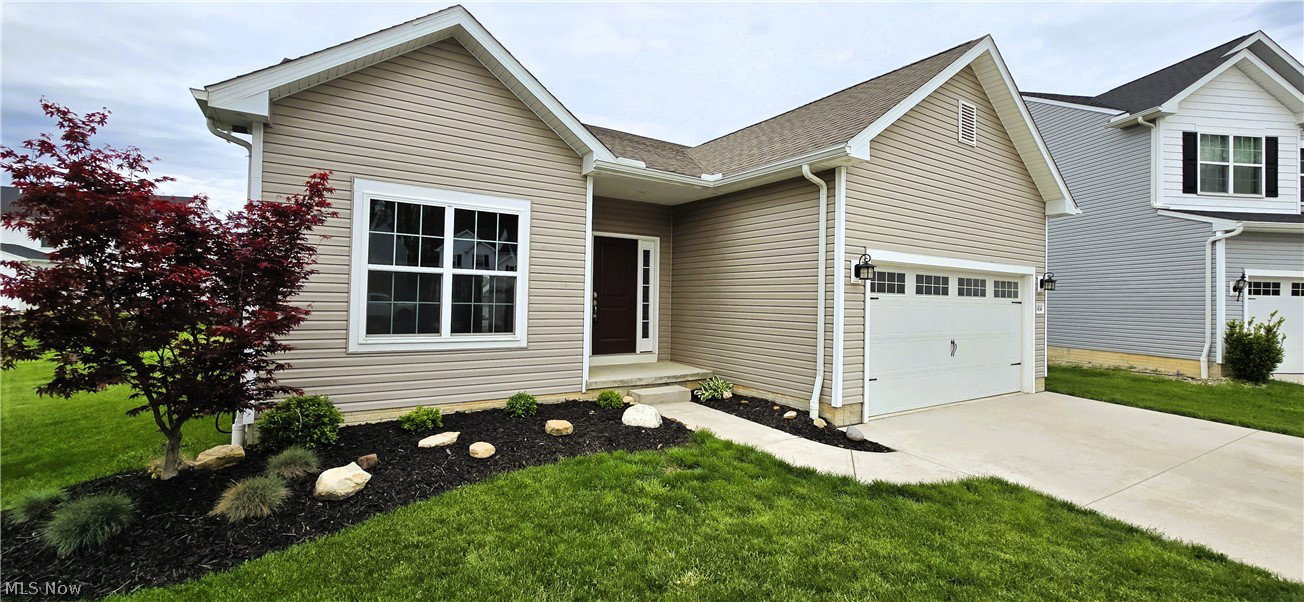
Welcome to 3434 Timber Trail, a beautifully maintained home nestled in the sought-after Forest Lakes subdivision in Uniontown, Ohio. Built just five years ago, this 3-bedroom, 2-bathroom residence offers 1,772 square feet of thoughtfully designed living space that blends modern comfort with everyday functionality. Step inside to discover freshly painted interiors and brand-new flooring and carpet throughout, giving the home a crisp, move-in-ready feel. The kitchen is a true standout, featuring elegant granite countertops, a new gas range, updated dishwasher, and stylish under-cabinet LED lighting that creates the perfect ambiance for cooking and entertaining. The living area is anchored by an updated gas fireplace, ideal for cozy evenings at home. Practical touches abound, including main floor laundry with both gas and electric dryer hookups, an extended two-car garage, and a generator-ready electrical setup for added peace of mind. The full basement is ready to be finished and already plumbed for a bathroom, offering tremendous potential for additional living space tailored to your needs. Situated on a quiet cul-de-sac, this home enjoys the best of community living. Forest Lakes features a playground, pavilion, scenic ponds, and walking trails right outside your door. Daily conveniences are minutes away, with Giant Eagle Market District and Green High School both nearby. East Liberty Park offers additional green space for outdoor recreation. This is a rare opportunity to own a nearly new home in a vibrant, welcoming neighborhood. Schedule your private showing today.
Additional Information
- Interior Features
- Breakfast Bar, Ceiling Fan(s), Eat-in Kitchen, Granite Counters, Kitchen Island, Open Floorplan, Pantry, Vaulted Ceiling(s)
- Taxes
- $2,389
- HOA Fee
- $400
- Property Description
- Ranch
- Appliances
- Dishwasher, Microwave, Range, Refrigerator
- Heating
- Forced Air, Fireplace(s), Gas
- Air Conditioning
- Central Air, Ceiling Fan(s)
- Stories
- 1
- Levels
- One
- Roof
- Asphalt, Fiberglass
- Parking Features
- Attached, Driveway, Garage, Oversized
- Garage Spaces
- 2
- School District
- Green LSD (Summit)- 7707
Listing Courtesy of: Michael A Hignett, mahignett@yahoo.com With Northern Ohio Realty
Selling Office: RE/MAX Crossroads Properties.Mortgage Calculator
The data relating to real estate for sale on this website comes in part from the Internet Data Exchange program of MLS Now and updated as of . Real estate listings held by brokerage firms other than Coldwell Banker Realty are marked with the Internet Data Exchange logo and detailed information about them includes the name of the listing broker(s).
IDX information is provided exclusively for consumers' personal, non-commercial use and may not be used for any purpose other than to identify prospective properties consumers may be interested in purchasing.
All information provided is deemed reliable but is not guaranteed and should be independently verified. © 2026 MLS Now. All Rights Reserved.