4420 Prestwick Crossing, Westlake, OH 44145
- $755,000
- 3
- BD
- 3
- BA
- 4,370
- SqFt




- Sold Price
- $755,000
- List Price
- $689,900
- Status
- CLOSED
- Days on Market
- 33
- Closing Date
- Jun 09, 2026
- MLS#
- 5204640
- Subtype
- Residential
- Style
- Colonial
- Year Built
- 1987
- Bedrooms
- 3
- Bathrooms
- 3
- Full Baths
- 2
- Half Baths
- 1
- Living Area
- 4,370
- Acres
- 0.39
- Subdivision
- Prestwick
- Neighborhood
- Prestwick
- MLS Area Major
- Westlake
Property Description
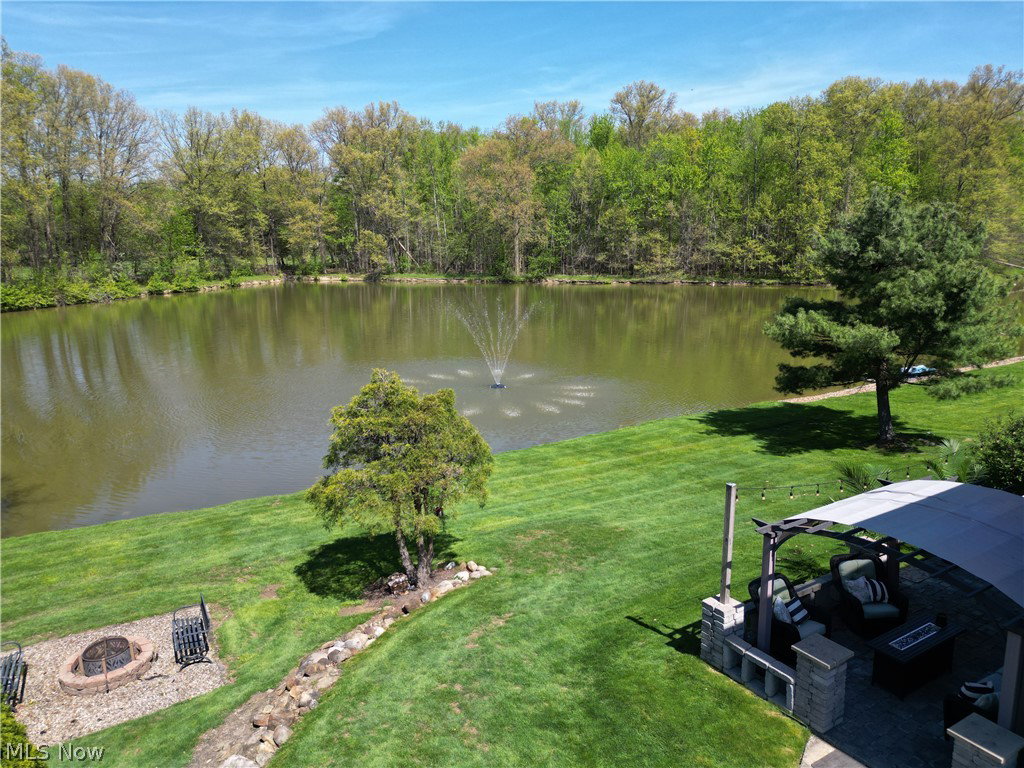
Welcome to 4420 Prestwick Crossing in Westlake located on a pond that only 8 homes are on and that overlooks Hilliard Lakes Golf Course. The pond is fully stocked with fish and has an abundance of wildlife including; hawks, eagles, heron, fish, deer, etc. This 4 bedroom, 2.5 bath has been renovated throughout. The property features a paver patio, pond fountain, fire pit area and 4 season room with an abundance of windows that overlooks the backyard and pond. Head in through the front door and you'll notice the 2 story foyer with updated staircase and new chandelier. There are bamboo floors throughout the first and second floor. Off of the foyer there is a large formal dining room with bay window off of the kitchen. This leads to the renovated kitchen with quartz counters and marble backsplash. The stainless steel appliances are included with the sale. The 7 foot island has pendant lighting above and microwave in the island and plenty of cabinets and drawers for storage that comfortably sits 5. The eat-in kitchen leads to the first floor office/guest room and large laundry room with closet and cabinets. The garage is also off of this hallway. Back to the kitchen, it leads to the great room with gas fireplace and opens to the 4 season room with vaulted ceilings and 2 skylights. There is also an additional formal living room on the first floor with bay window. Head upstairs where there are 3 bedrooms that can each fit a king sized bed comfortably and each bedroom has a walk-in closet. The guest bathroom with double vanity and granite counters features a tiled shower and skylight. The room next to the primary suite was converted to a massive 12.6'X12' walk-in closet but could easily be converted back if a 4th bedroom upstairs is needed. The primary bathroom has a large double vanity, skylight and beautifully tiled walk-in shower. Head down to the finished basement that has a pool table, bar and 2 large storage/mechanical rooms. Call today to schedule your private tour!
Additional Information
- Taxes
- $7,997
- Property Description
- Colonial
- Appliances
- Dryer, Dishwasher, Microwave, Range, Refrigerator, Washer
- Heating
- Forced Air, Gas
- Air Conditioning
- Central Air
- Stories
- 2
- Levels
- Two
- Roof
- Asphalt, Fiberglass
- Parking Features
- Attached, Drain, Garage, Garage Door Opener, Paved, Water Available
- Garage Spaces
- 2
- School District
- Westlake CSD - 1832
- View
- Golf Course, Trees/Woods, Water
Listing Courtesy of: Jesse R Kracht, jessek.cst@gmail.com With Russell Real Estate Services
Selling Office: Howard Hanna.Mortgage Calculator
The data relating to real estate for sale on this website comes in part from the Internet Data Exchange program of MLS Now and updated as of . Real estate listings held by brokerage firms other than Coldwell Banker Realty are marked with the Internet Data Exchange logo and detailed information about them includes the name of the listing broker(s).
IDX information is provided exclusively for consumers' personal, non-commercial use and may not be used for any purpose other than to identify prospective properties consumers may be interested in purchasing.
All information provided is deemed reliable but is not guaranteed and should be independently verified. © 2026 MLS Now. All Rights Reserved.