3474 Dauphin Drive NE, Canton, OH 44721
- $280,000
- 3
- BD
- 2
- BA
- 1,372
- SqFt




- Sold Price
- $280,000
- List Price
- $274,900
- Status
- CLOSED
- Days on Market
- 31
- Closing Date
- Jun 05, 2026
- MLS#
- 5207124
- Subtype
- Residential
- Style
- Ranch
- Year Built
- 2004
- Bedrooms
- 3
- Bathrooms
- 2
- Full Baths
- 2
- Living Area
- 1,372
- Acres
- 0.47
- Subdivision
- Winchester Hills
- Neighborhood
- Winchester Hills
- MLS Area Major
- Plain Twp
Property Description
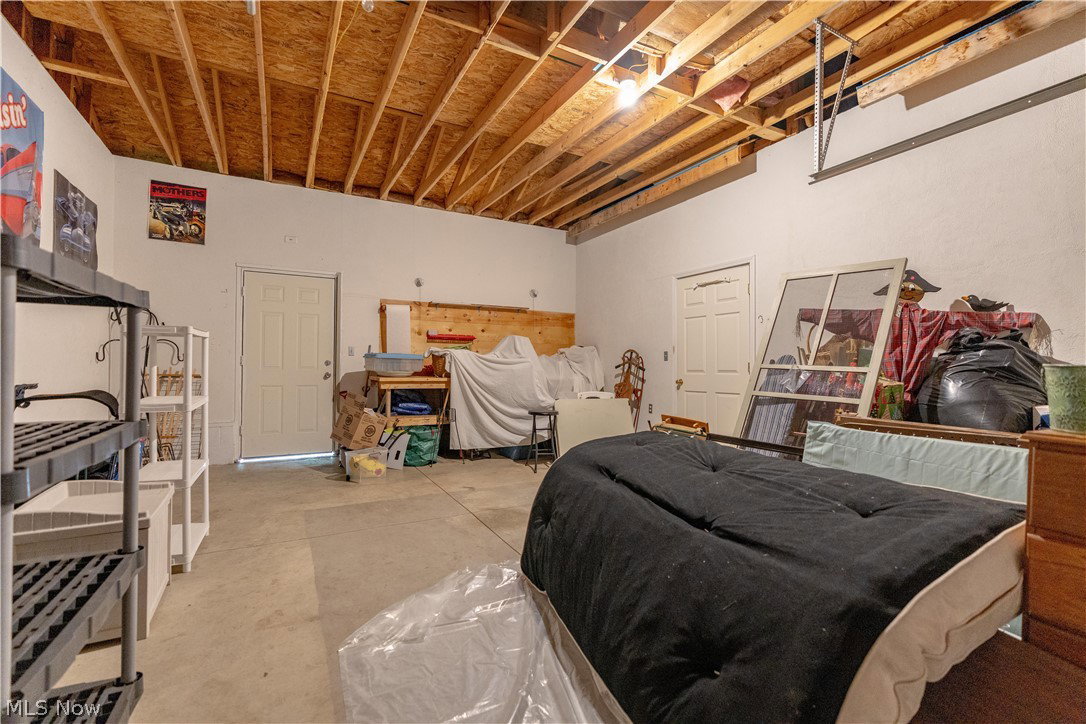
Welcome to this beautifully maintained, one-owner ranch in Plain Township, built in 2004 by Schalmo Homes. Ideally situated on a spacious half-acre lot in a quiet, established neighborhood, this home is located within the highly desirable Plain Local School District. From the inviting front porch to the thoughtfully designed layout, this home offers comfort, quality, and privacy throughout. Step inside to an open-concept great room featuring a spacious kitchen with a wraparound bar/counter and sink that seamlessly overlooks the dining area and bright living room—complete with large windows showcasing the peaceful, private backyard. The generously sized primary bedroom includes a full en-suite bath with walk-in closet, while a conveniently located laundry/mudroom just outside the suite includes a utility sink and direct access to the garage. On the opposite side of the home, you’ll find two additional bedrooms—one with a walk-in closet—and a second full bath with ample counter space. The full basement offers endless potential, with a large open area and dedicated workbench space ready for your finishing touches. Car enthusiasts, hobbyists, or those needing extra storage will love the unique dual-garage setup—a 2-car attached garage with a stunning Nature Stone floor, plus an additional 1.5-car attached garage with high ceilings and private backyard access—perfect for a workshop, lawn equipment, or recreational toys. Outdoor living shines with a covered back porch featuring a porch swing, leading to a beautifully landscaped backyard oasis. Step down onto a stone patio and pathway leading back to a decorative border fence with a gate opening to a wooded backdrop—creating your own private nature preserve. Major updates include a brand new roof and 5” gutters (December 2025). Don't miss out on this perfect blend of quality construction, functional design, and serene outdoor living—Oh... and that fantastic garage space! Schedule your private showing today!
Additional Information
- Interior Features
- Breakfast Bar
- Taxes
- $3,147
- Property Description
- Ranch
- Appliances
- Dryer, Dishwasher, Disposal, Range, Refrigerator, Water Softener, Washer
- Heating
- Forced Air, Gas
- Air Conditioning
- Central Air
- Stories
- 1
- Levels
- One
- Roof
- Asphalt, Fiberglass
- Parking Features
- Attached, Garage Faces Front, Garage, Garage Door Opener
- Garage Spaces
- 3
- School District
- Plain LSD - 7615
Listing Courtesy of: Tim Miller, timmillerworld@gmail.com With RE/MAX Edge Realty
Selling Office: Century 21 Goldfire Realty.Mortgage Calculator
The data relating to real estate for sale on this website comes in part from the Internet Data Exchange program of MLS Now and updated as of . Real estate listings held by brokerage firms other than Coldwell Banker Realty are marked with the Internet Data Exchange logo and detailed information about them includes the name of the listing broker(s).
IDX information is provided exclusively for consumers' personal, non-commercial use and may not be used for any purpose other than to identify prospective properties consumers may be interested in purchasing.
All information provided is deemed reliable but is not guaranteed and should be independently verified. © 2026 MLS Now. All Rights Reserved.