2515 Holgate Road, Akron, OH 44313
- $830,000
- 5
- BD
- 5
- BA
- 5,771
- SqFt




- Sold Price
- $830,000
- List Price
- $849,999
- Status
- CLOSED
- Days on Market
- 72
- Closing Date
- Jul 15, 2026
- MLS#
- 5194482
- Subtype
- Residential
- Style
- Colonial
- Year Built
- 1991
- Bedrooms
- 5
- Bathrooms
- 5
- Full Baths
- 5
- Living Area
- 5,771
- Acres
- 0.59
- Subdivision
- Fairlawn Heights
- Neighborhood
- Fairlawn Heights
- MLS Area Major
- Akron
Property Description
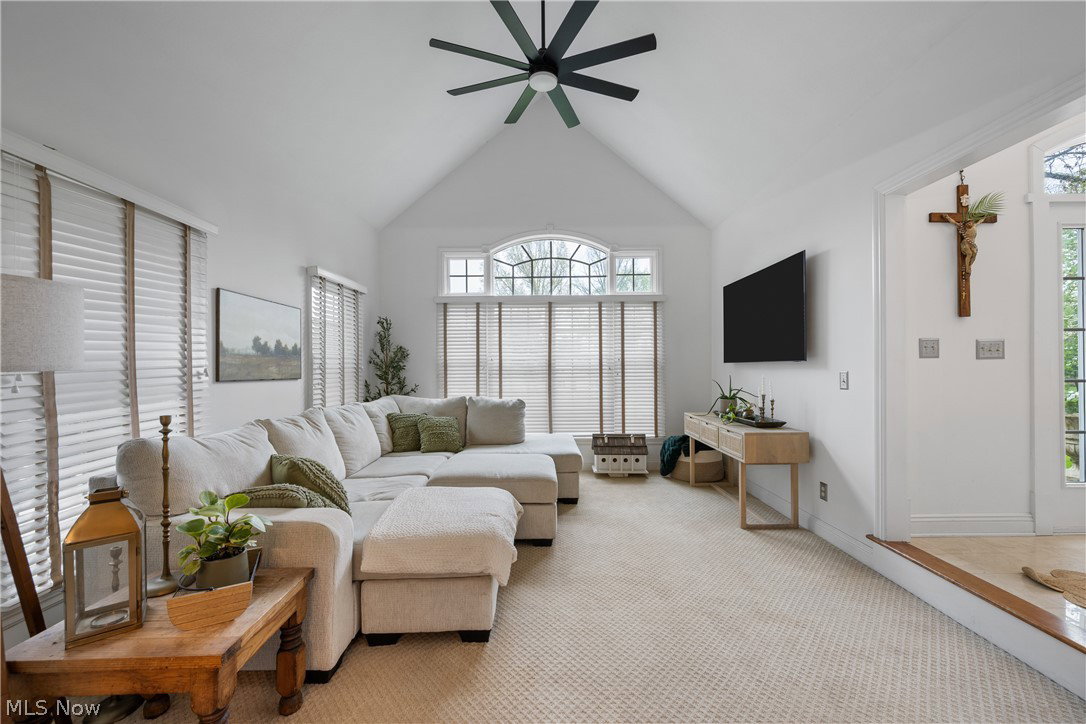
Welcome to this exceptional 5 bedroom, 5 bathroom resort-style colonial, offering over 5,700 sq ft of beautifully finished living space designed for refined living and elevated entertaining. A dramatic two-story foyer with a custom staircase and statement chandelier sets the tone for the sophisticated design and extensive upgrades throughout. The open-concept kitchen is a true showpiece, featuring custom cabinetry, granite countertops, a new Viking gas range, expansive island, coffee bar, and walk-in pantry, flowing seamlessly into the inviting family room with gas fireplace, built-ins, and abundant natural light. A first floor bedroom with adjacent full bath offers flexibility for guests/private office and a 1st-floor laundry room. The owner’s suite is a luxurious retreat with a coffered ceiling, spa-like glamour bath, dual vanities, walk-in shower, and large walk-in closet. The second level includes three additional spacious bedrooms and two full bathrooms. The fully finished lower level expands your living space with a recreation room, family room, bar area, two additional bedrooms, and a full bath ideal for entertaining or multi-generational living. Step outside to a private, resort-caliber setting featuring a saltwater pool with new liner (April 2026) and retractable cover, expansive stamped concrete patios, and custom pavilion with gas fireplace and outdoor entertainment space. A built-in gas grill, hot tub, professionally landscaped yard, turf, stone accents, and full fencing complete this outdoor oasis. Additional upgrades include a pool, gas fireplace, new siding and insulation, slider with lifetime warranty, irrigation system, fencing, shed with electric, added gas lines, mini-split system, and updated lighting. The 3-car garage features a built-in locker system and lift storage. Set on over half an acre, minutes from shopping, dining, and highways. This property qualifies for the (EdChoice) Scholarship Program. This is more than a home, it’s a lifestyle.
Additional Information
- Interior Features
- Breakfast Bar, Bookcases, Built-in Features, Ceiling Fan(s), Chandelier, Crown Molding, Cathedral Ceiling(s), Dry Bar, Coffered Ceiling(s), Double Vanity, Entrance Foyer, Eat-in Kitchen, Granite Counters, High Ceilings, In-Law Floorplan, Kitchen Island, Open Floorplan, Pantry, Stone Counters, Recessed Lighting, Storage
- Exterior Features
- Covered Courtyard, Fire Pit, Gas Grill, Sprinkler/Irrigation, Outdoor Grill, Private Yard
- Taxes
- $12,963
- Property Description
- Colonial
- Appliances
- Built-In Oven, Dryer, Dishwasher, Disposal, Microwave, Range, Refrigerator, Washer
- Heating
- Forced Air, Fireplace(s), Gas
- Air Conditioning
- Central Air
- Stories
- 2
- Levels
- Two
- Roof
- Asphalt, Fiberglass
- Foundation
- Block
- Pool
- Yes
- Parking Features
- Additional Parking, Attached, Electricity, Garage, Paved, Garage Faces Side, Water Available
- Garage Spaces
- 3
- School District
- Akron CSD - 7701
- View
- Pool
Listing Courtesy of: Stacey L Jones, staceyljones1@kw.com With Keller Williams Living
Selling Office: EXP Realty, LLC..Mortgage Calculator
The data relating to real estate for sale on this website comes in part from the Internet Data Exchange program of MLS Now and updated as of . Real estate listings held by brokerage firms other than Coldwell Banker Realty are marked with the Internet Data Exchange logo and detailed information about them includes the name of the listing broker(s).
IDX information is provided exclusively for consumers' personal, non-commercial use and may not be used for any purpose other than to identify prospective properties consumers may be interested in purchasing.
All information provided is deemed reliable but is not guaranteed and should be independently verified. © 2026 MLS Now. All Rights Reserved.