915 Clark Street, Cambridge, OH 43725
- $229,900
- 3
- BD
- 2
- BA
- 2,568
- SqFt




- Sold Price
- $229,900
- List Price
- $229,900
- Status
- CLOSED
- Days on Market
- 46
- Closing Date
- Jun 18, 2026
- MLS#
- 5206812
- Subtype
- Residential
- Style
- Conventional
- Year Built
- 1917
- Bedrooms
- 3
- Bathrooms
- 2
- Full Baths
- 1
- Half Baths
- 1
- Living Area
- 2,568
- Acres
- 0.17
- Subdivision
- Oaklandplace Add
- Neighborhood
- Oaklandplace Add
- MLS Area Major
- Cambridge
Property Description
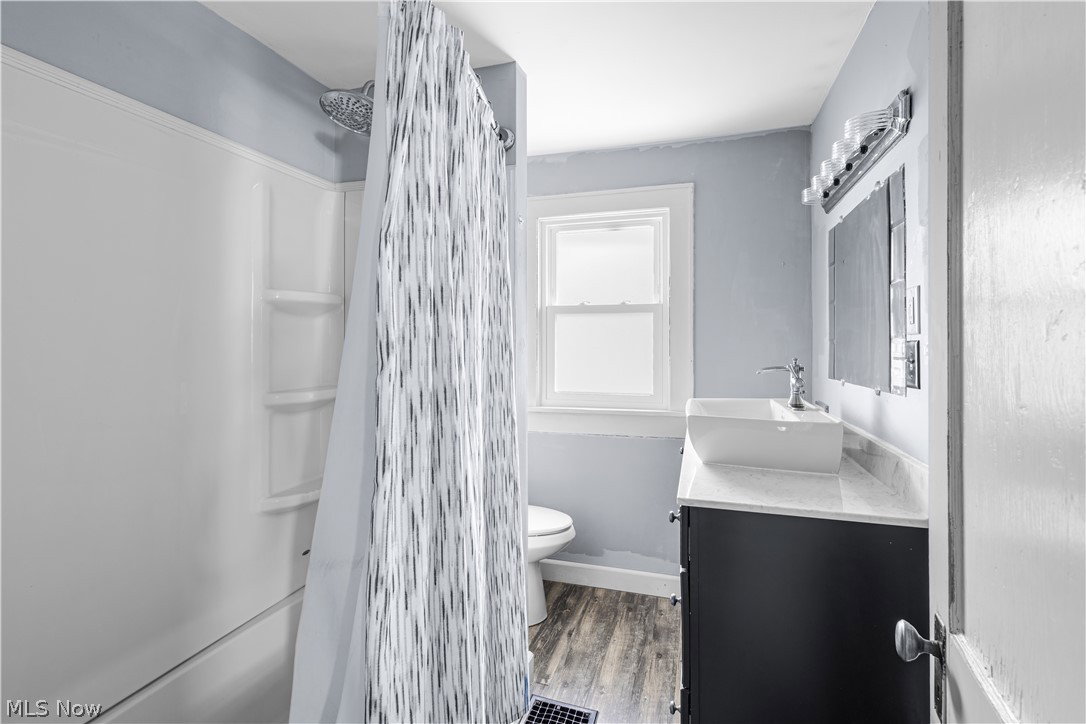
Move-in ready and full of character, this 3-bedroom, 1.5-bath home in Cambridge offers a blend of original charm and practical updates in a location close to it all. Inside, you’ll find beautiful original wood trim and an elegant dining room with coffered ceilings that add a level of detail rarely found at this price point. The layout includes a larger primary bedroom with a walk-in closet, along with multiple storage options throughout the home to keep everything organized. The updated features bring peace of mind, including newer windows, a newer metal roof, and a new furnace, helping improve efficiency and long-term comfort. The finished basement expands the usable living space with a large family room, dedicated office area, and a spacious laundry room, giving flexibility for work, hobbies, or additional living needs. Outside, the home continues to deliver with both a covered front porch and a covered rear deck, providing great options for relaxing or entertaining. The fenced-in backyard adds privacy and functionality, while the oversized 2.5-car garage offers excellent space for parking, storage, or projects. Conveniently located near the hospital, downtown Cambridge, restaurants, and local activities, this home offers easy access to everyday amenities while still providing a comfortable residential setting. With a combination of character, updates, finished basement space, and a highly functional layout, this property is well-positioned for a variety of buyers looking for a home that offers both style and usability.
Additional Information
- Interior Features
- Crown Molding, Coffered Ceiling(s), High Speed Internet, Natural Woodwork, Walk-In Closet(s)
- Taxes
- $2,488
- Property Description
- Conventional
- Appliances
- Dishwasher, Freezer, Disposal, Range, Refrigerator
- Heating
- Forced Air, Gas
- Air Conditioning
- Central Air, Ceiling Fan(s)
- Stories
- 2
- Levels
- Two
- Roof
- Metal
- Parking Features
- Concrete, Driveway, Detached, Garage, Garage Door Opener, Paved
- Garage Spaces
- 2
- School District
- Cambridge CSD - 3001
- View
- City
Listing Courtesy of: Kurt P Ragsdale, kurtragsdale@gmail.com With Carol Goff & Associates
Selling Office: RE/MAX Real Estate Partners.Mortgage Calculator
The data relating to real estate for sale on this website comes in part from the Internet Data Exchange program of MLS Now and updated as of . Real estate listings held by brokerage firms other than Coldwell Banker Realty are marked with the Internet Data Exchange logo and detailed information about them includes the name of the listing broker(s).
IDX information is provided exclusively for consumers' personal, non-commercial use and may not be used for any purpose other than to identify prospective properties consumers may be interested in purchasing.
All information provided is deemed reliable but is not guaranteed and should be independently verified. © 2026 MLS Now. All Rights Reserved.