16410 Fernway Road, Shaker Heights, OH 44120
- $390,000
- 4
- BD
- 3
- BA
- 3,450
- SqFt



- Sold Price
- $390,000
- List Price
- $400,000
- Status
- CLOSED
- Days on Market
- 52
- Closing Date
- Jun 22, 2026
- MLS#
- 5206214
- Subtype
- Residential
- Style
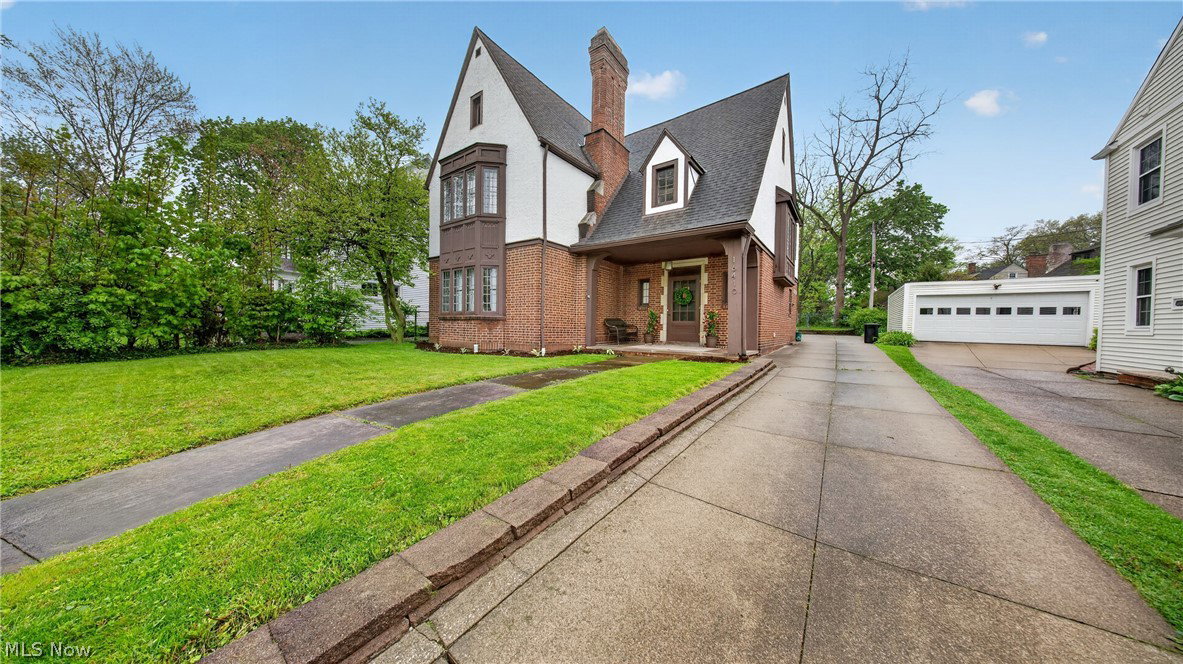
- Tudor
- Year Built
- 1924
- Bedrooms
- 4
- Bathrooms
- 3
- Full Baths
- 2
- Half Baths
- 1
- Living Area
- 3,450
- Acres
- 0.20
- Subdivision
- Van Sweringen Cos 16
- Neighborhood
- Van Sweringen Cos 16
- MLS Area Major
- Shaker Heights
Property Description
Tucked along one of Shaker’s most beloved, tree-lined streets, 16410 Fernway is a rare offering where timeless elegance has been beautifully preserved. This stately four-bedroom, two-and-a-half-bath residence spans over 2,800 square feet of refined living, exuding the kind of old-world luxury that simply cannot be replicated. From the moment you enter, you’re greeted by rich architectural details—original millwork, gleaming hardwood floors, and classic craftsmanship that speaks to an era of enduring quality. Gracious formal rooms invite both intimate gatherings and grand entertaining, while oversized windows bathe the home in natural light, enhancing its warm, sophisticated character. The thoughtfully maintained interior honors its heritage at every turn, offering a seamless blend of historic charm and everyday comfort. Each bedroom is generously sized, with the primary suite providing a serene retreat and 2 walk in closets, while the additional bedrooms offer flexibility for guests, office space, or family living. This is more than a home—it’s a statement. A place where tradition, character, and understated luxury come together in perfect harmony.
Additional Information
- Interior Features
- Pantry, Natural Woodwork, Walk-In Closet(s)
- Taxes
- $10,818
- Property Description
- Tudor
- Appliances
- Dryer, Dishwasher, Range, Refrigerator, Washer
- Heating
- Gas, Hot Water, Steam
- Air Conditioning
- None, Window Unit(s)
- Levels
- Three Or More
- Roof
- Asphalt, Fiberglass
- Parking Features
- Detached, Garage
- Garage Spaces
- 2
- School District
- Shaker Heights CSD - 1827
Listing Courtesy of: Anya Hodgson, anyahodgsonhomes@gmail.com With EXP Realty, LLC.
Selling Office: Howard Hanna.Mortgage Calculator
The data relating to real estate for sale on this website comes in part from the Internet Data Exchange program of MLS Now and updated as of . Real estate listings held by brokerage firms other than Coldwell Banker Realty are marked with the Internet Data Exchange logo and detailed information about them includes the name of the listing broker(s).
IDX information is provided exclusively for consumers' personal, non-commercial use and may not be used for any purpose other than to identify prospective properties consumers may be interested in purchasing.
All information provided is deemed reliable but is not guaranteed and should be independently verified. © 2026 MLS Now. All Rights Reserved.