52 W Heights Avenue, Youngstown, OH 44509
- $124,900
- 3
- BD
- 2
- BA
- 1,152
- SqFt


- Sold Price
- $124,900
- List Price
- $124,900
- Status
- CLOSED
- Days on Market
- 53
- Closing Date
- Jun 22, 2026
- MLS#
- 5205901
- Subtype
- Residential
- Style
- Conventional
- Year Built
- 1928
- Bedrooms
- 3
- Bathrooms
- 2
- Full Baths
- 2
- Living Area
- 1,152
- Acres
- 0.12
- Subdivision
- West Heights
- Neighborhood
- West Heights
- MLS Area Major
- Youngstown
Property Description
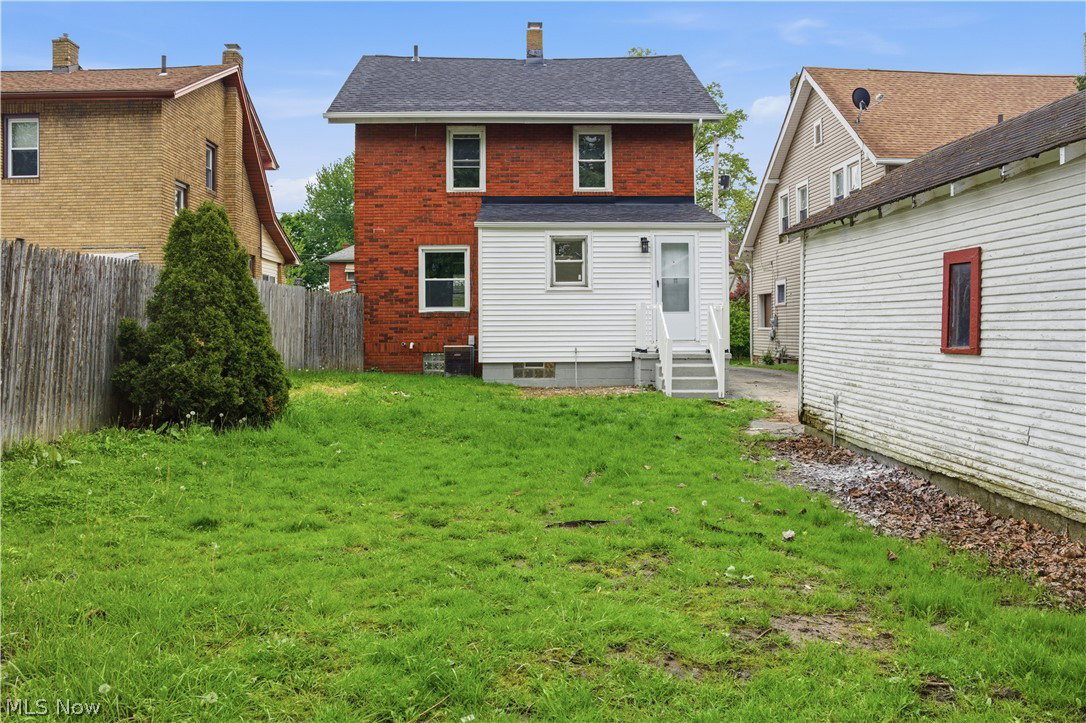
Extensively renovated 3-bedroom, 2 full-bath home with a completely redone and expanded kitchen and two fully renovated bathrooms—rare upgrades at this price. The kitchen showcases allen+roth Calacatta Luisa quartz countertops with subway tile backsplash, increased cabinet space, pantry, Kraus undermount sink, garbage disposal, dishwasher, range hood, built-in microwave area, new flooring, and under-cabinet lighting—creating a true cook’s kitchen with exceptional space, storage, and functionality. Bathrooms feature new vanities, sinks, Moen faucets, toilets, and tub/shower with ceramic tile, along with new lighting and mirrors. Renovated throughout with all new interior doors, refinished walls and ceilings, new lighting, baseboards, and fresh paint—giving the home a clean, move-in ready feel. Utility room off the kitchen provides direct rear access and includes new flooring and paint. Large freshly painted basement offers storage, workspace, or future finishing potential. Electrical outlet upgrades completed throughout. Exterior updates include new roof and gutters, new siding on the rear addition, updated front and back porches with new railings and paint, secure metal entry doors, and a fully fenced backyard offering privacy and usable outdoor space. Detached garage included. One-year ADT security service included.
Additional Information
- Taxes
- $579
- Property Description
- Conventional
- Heating
- Forced Air, Gas
- Air Conditioning
- Central Air
- Stories
- 2
- Levels
- Two
- Roof
- Asphalt, Fiberglass
- Parking Features
- Detached, Garage, Paved
- Garage Spaces
- 1
- School District
- Youngstown CSD - 5014
Listing Courtesy of: Michael A Cline, clinem@kellysoldit.com With Kelly Warren and Associates RE Solutions
Selling Office: CENTURY 21 Lakeside Realty.Mortgage Calculator
The data relating to real estate for sale on this website comes in part from the Internet Data Exchange program of MLS Now and updated as of . Real estate listings held by brokerage firms other than Coldwell Banker Realty are marked with the Internet Data Exchange logo and detailed information about them includes the name of the listing broker(s).
IDX information is provided exclusively for consumers' personal, non-commercial use and may not be used for any purpose other than to identify prospective properties consumers may be interested in purchasing.
All information provided is deemed reliable but is not guaranteed and should be independently verified. © 2026 MLS Now. All Rights Reserved.