5638 Bonnie Lou Drive, New Franklin, OH 44319
- $241,523
- 3
- BD
- 1
- BA
- 2,102
- SqFt




- Sold Price
- $241,523
- List Price
- $225,000
- Status
- CLOSED
- Days on Market
- 28
- Closing Date
- May 29, 2026
- MLS#
- 5206172
- Subtype
- Residential
- Style
- Ranch
- Year Built
- 1958
- Bedrooms
- 3
- Bathrooms
- 1
- Full Baths
- 1
- Living Area
- 2,102
- Acres
- 0.69
- Subdivision
- Manchester View Allotment 07
- Neighborhood
- Manchester View Allotment 07
- MLS Area Major
- New Franklin
Property Description
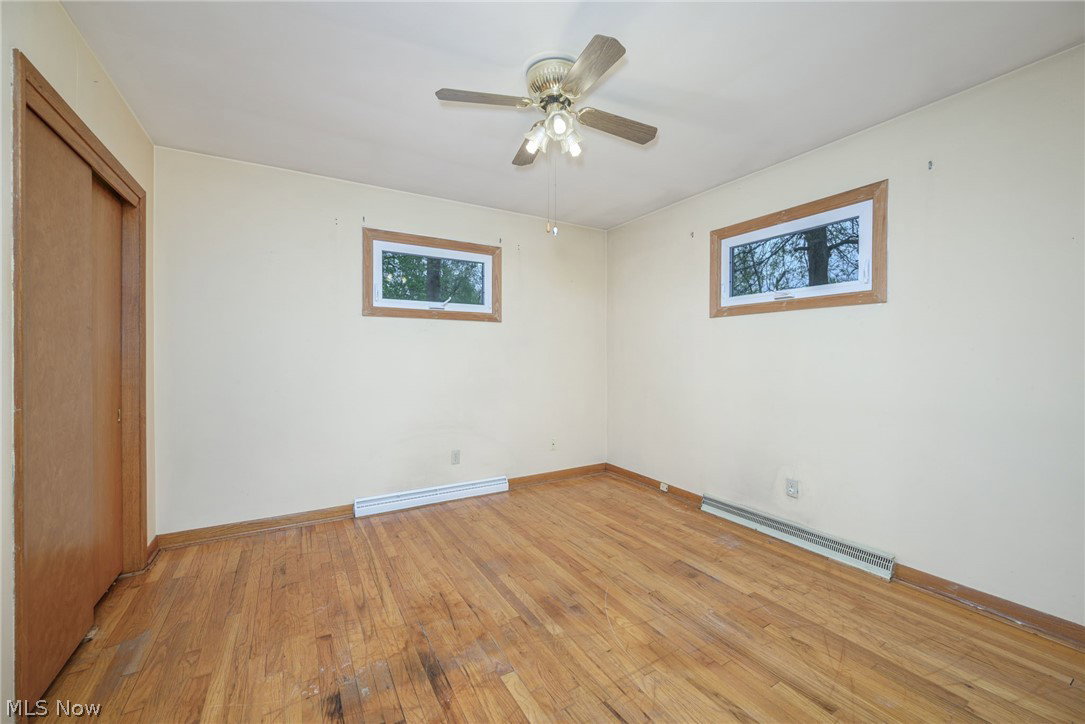
Experience easy living in this charming ranch, perfectly situated on a scenic .69-acre lot. A charming front patio greets you upon arrival, offering the perfect spot to relax with your morning coffee. Step inside to a bright and spacious living room featuring a cozy wood-burning fireplace and beautiful natural light, and flows seamlessly into the dining area. Just off the dining space, you’ll find the standout sunroom, complete with a gas stove for cooler months and large screened windows to enjoy the warmer seasons, all overlooking the picturesque backyard. The kitchen features a functional footprint and is ready for your modern touches. Three bedrooms and a full bathroom complete the main level, offering convenient single-floor living. The lower level adds even more flexibility with a large recreation room, wet bar for easy entertaining, and a rough-in for a future full bathroom just off the laundry area. Whether you’re looking to personalize your space or build equity, this home is full of potential in a beautiful setting. Bring your vision and make it your own! Recent updates include new living room carpeting (2026) and a new septic system (2026). Homes with this kind of lot, layout, and potential don’t come around often, especially in this location, just minutes from Portage Lakes, restaurants, and shopping.
Additional Information
- Taxes
- $3,160
- Property Description
- Ranch
- Appliances
- Built-In Oven, Cooktop, Refrigerator
- Heating
- Forced Air, Fireplace(s), Gas
- Air Conditioning
- Central Air
- Stories
- 1
- Levels
- One
- Roof
- Asphalt, Shingle
- Foundation
- Block
- Parking Features
- Attached, Concrete, Driveway, Garage Faces Front, Garage, Garage Door Opener
- Garage Spaces
- 2
- School District
- Manchester LSD Summit- 7706
Listing Courtesy of: Meredith J Davis, mjdavis@stoufferrealty.com With Berkshire Hathaway HomeServices Stouffer Realty
Selling Office: Keller Williams Elevate.Mortgage Calculator
The data relating to real estate for sale on this website comes in part from the Internet Data Exchange program of MLS Now and updated as of . Real estate listings held by brokerage firms other than Coldwell Banker Realty are marked with the Internet Data Exchange logo and detailed information about them includes the name of the listing broker(s).
IDX information is provided exclusively for consumers' personal, non-commercial use and may not be used for any purpose other than to identify prospective properties consumers may be interested in purchasing.
All information provided is deemed reliable but is not guaranteed and should be independently verified. © 2026 MLS Now. All Rights Reserved.