545 San Pier Drive, Akron, OH 44333
- $759,900
- 4
- BD
- 4
- BA
- 5,554
- SqFt




- Sold Price
- $759,900
- List Price
- $749,900
- Status
- CLOSED
- Days on Market
- 37
- Closing Date
- Jun 03, 2026
- MLS#
- 5200248
- Subtype
- Residential
- Style
- Colonial
- Year Built
- 1988
- Bedrooms
- 4
- Bathrooms
- 4
- Full Baths
- 4
- Living Area
- 5,554
- Acres
- 1
- Subdivision
- Sanctuary Of Bath
- Neighborhood
- Sanctuary Of Bath
- MLS Area Major
- Bath Twp
Property Description
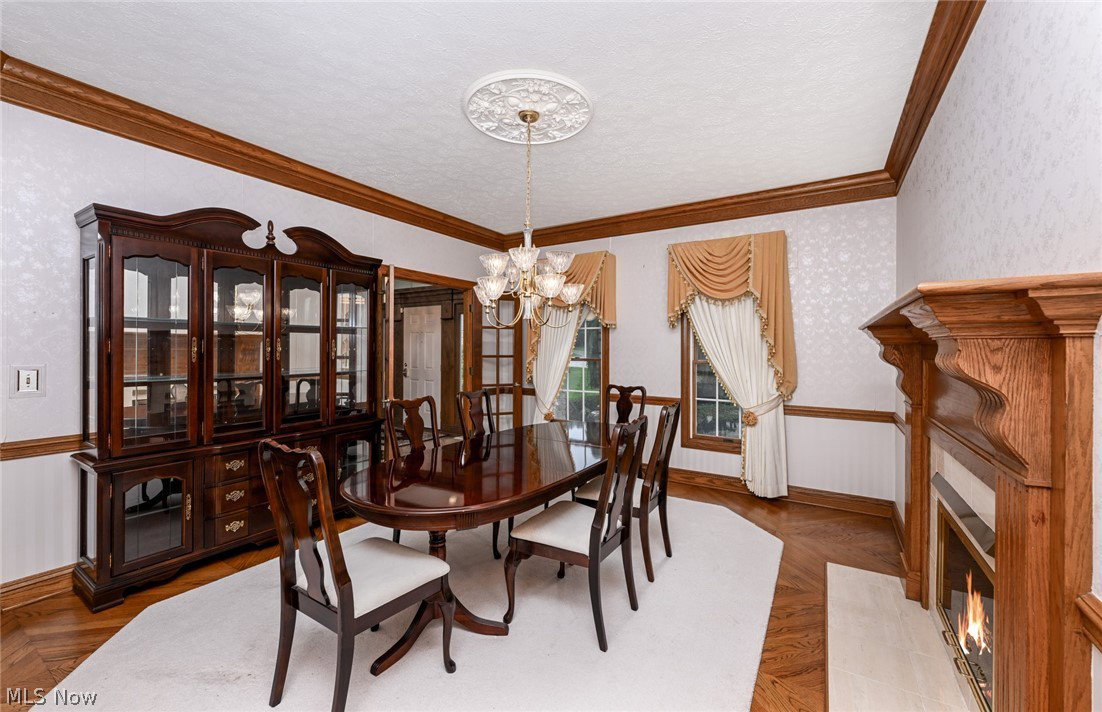
Exceptional home on a quiet cul-de-sac in The Sanctuary of Bath. This two-story home offers 4,674 sq. ft. 4/5 bedrooms, 4 baths, 5 fireplaces, and a rare 5-car garage. A beautiful foyer entry welcomes you w/hardwood floors that flow throughout the 1st floor. The home features formal living & dining rooms, along w/a spacious kitchen complete w/breakfast bar & dinette. A versatile 1st floor office w/fireplace, rich wood-paneled walls, & built-in bookshelves can easily serve as a fifth bedroom or in-law suite offering a large closet & full bath just off the hall. Additional highlights include a vaulted, skylit sunroom & an impressive 18×29 step-down family room w/soaring wood ceilings, skylights, & two-story brick fireplace. French doors throughout the main level open to patios spanning the back of the home, offering a partial lake view, as well as french doors leading to the charming front courtyard & portico outside the office. The owner’s suite includes a double-sided fireplace shared between the bedroom and the spac———ious, vaulted bath w/whirlpool tub, double sink vanity, separate shower, & sauna. A private back staircase provides convenient access to the office and kitchen. The finished lower level adds approx. 880 sq/ft of additional living space (5,554 sq. ft. total). This home offers a wonderful opportunity for personalization, w/solid construction & enduring quality, along w/key updates including newer roof & HVAC. Additional features include Bosch refrigerator (2025), whole-home sound system, & central vac. An additional 2-car garage compliments the home’s rare 5-car capacity. A must-see property offering exceptional space, character, and distinctive features throughout.
Additional Information
- Interior Features
- Beamed Ceilings, Breakfast Bar, Bookcases, Cathedral Ceiling(s), Central Vacuum, Double Vanity, Entrance Foyer, Eat-in Kitchen, Granite Counters, High Ceilings, In-Law Floorplan, Pantry, Sound System, Sauna, Smart Thermostat, Wired for Sound
- Taxes
- $6,204
- Property Description
- Colonial
- Appliances
- Dryer, Dishwasher, Range, Refrigerator, Washer
- Heating
- Forced Air, Gas
- Air Conditioning
- Central Air
- Stories
- 2
- Levels
- Three Or More, Two
- Roof
- Asphalt, Fiberglass, Other
- Parking Features
- Additional Parking, Attached, Circular Driveway, Concrete, Drain, Direct Access, Driveway, Detached, Electricity, Garage, Garage Door Opener, Kitchen Level, Garage Faces Side, Water Available
- Garage Spaces
- 5
- School District
- Revere LSD - 7712
- View
- Lake, Trees/Woods
Listing Courtesy of: Pamela Sison, pam@pamsison.com With RE/MAX Crossroads Properties
Selling Office: RE/MAX Crossroads Properties.Mortgage Calculator
The data relating to real estate for sale on this website comes in part from the Internet Data Exchange program of MLS Now and updated as of . Real estate listings held by brokerage firms other than Coldwell Banker Realty are marked with the Internet Data Exchange logo and detailed information about them includes the name of the listing broker(s).
IDX information is provided exclusively for consumers' personal, non-commercial use and may not be used for any purpose other than to identify prospective properties consumers may be interested in purchasing.
All information provided is deemed reliable but is not guaranteed and should be independently verified. © 2026 MLS Now. All Rights Reserved.