2193 E High Avenue, New Philadelphia, OH 44663
- $298,480
- 3
- BD
- 4
- BA
- 1,738
- SqFt




- Sold Price
- $298,480
- List Price
- $299,900
- Status
- CLOSED
- Days on Market
- 54
- Closing Date
- Jun 23, 2026
- MLS#
- 5204800
- Subtype
- Residential
- Style
- Conventional
- Year Built
- 1942
- Bedrooms
- 3
- Bathrooms
- 4
- Full Baths
- 2
- Half Baths
- 2
- Living Area
- 1,738
- Acres
- 0.84
- MLS Area Major
- New Philadelphia
Property Description
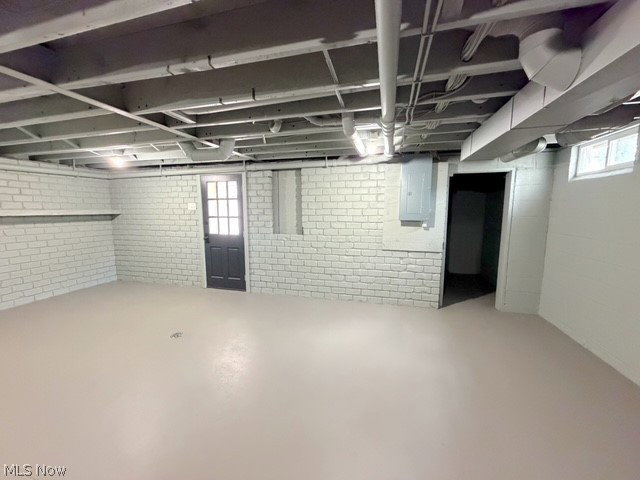
Charming cottage style home with modern comfort! This beautifully remodeled home sits on a large .84-acre lot at the edge of town! There are 3 bedrooms, 2.5 baths, a first-floor master suite and laundry room, and a 2+- car detached garage. This home is the perfect blend of cozy character and stylish updates as you step inside to find a bright and inviting open concept layout. The main floor has a large front living room, a dining area, a brand-new custom kitchen, and a master suite with a private bath and walk-in closet. The kitchen has patio doors leading out to a spacious deck ideal for entertaining or enjoying peaceful outdoor views. Upstairs are the additional 2 bedrooms and the second full bath. There is a full walk-out lower level that leads right to the 2+-car detached garage. This home has been totally remodeled with a new roof, windows, vinyl siding, deck, all new drywall and insulation, new plumbing and electrical, a new kitchen and baths, a new hot water tank, a new furnace with central air, and all new fixtures and flooring throughout. This property is turn-key and move-in ready!
Additional Information
- Interior Features
- Ceiling Fan(s), Double Vanity, Entrance Foyer, Eat-in Kitchen, High Speed Internet, Primary Downstairs, Open Floorplan, Pantry, Walk-In Closet(s)
- Taxes
- $2,103
- Property Description
- Conventional
- Appliances
- Dishwasher, Microwave
- Heating
- Forced Air, Gas
- Air Conditioning
- Central Air
- Stories
- 2
- Levels
- Two
- Roof
- Asphalt
- Parking Features
- Concrete, Driveway, Detached, Garage
- Garage Spaces
- 2
- School District
- New Philadelphia CSD - 7906
Listing Courtesy of: Dawn C Leone, Dawnleone532@gmail.com With McInturf Realty
Selling Office: Keller Williams Legacy Group Realty.Mortgage Calculator
The data relating to real estate for sale on this website comes in part from the Internet Data Exchange program of MLS Now and updated as of . Real estate listings held by brokerage firms other than Coldwell Banker Realty are marked with the Internet Data Exchange logo and detailed information about them includes the name of the listing broker(s).
IDX information is provided exclusively for consumers' personal, non-commercial use and may not be used for any purpose other than to identify prospective properties consumers may be interested in purchasing.
All information provided is deemed reliable but is not guaranteed and should be independently verified. © 2026 MLS Now. All Rights Reserved.