44675 Middle Ridge Road, Amherst, OH 44001
- $331,000
- 3
- BD
- 3
- BA
- 2,481
- SqFt


- Sold Price
- $331,000
- List Price
- $299,000
- Status
- CLOSED
- Days on Market
- 29
- Closing Date
- May 29, 2026
- MLS#
- 5205306
- Subtype
- Residential
- Style
- Ranch
- Year Built
- 1972
- Bedrooms
- 3
- Bathrooms
- 3
- Full Baths
- 3
- Living Area
- 2,481
- Acres
- 0.97
- Subdivision
- Amherst
- Neighborhood
- Amherst
- MLS Area Major
- Amherst
Property Description
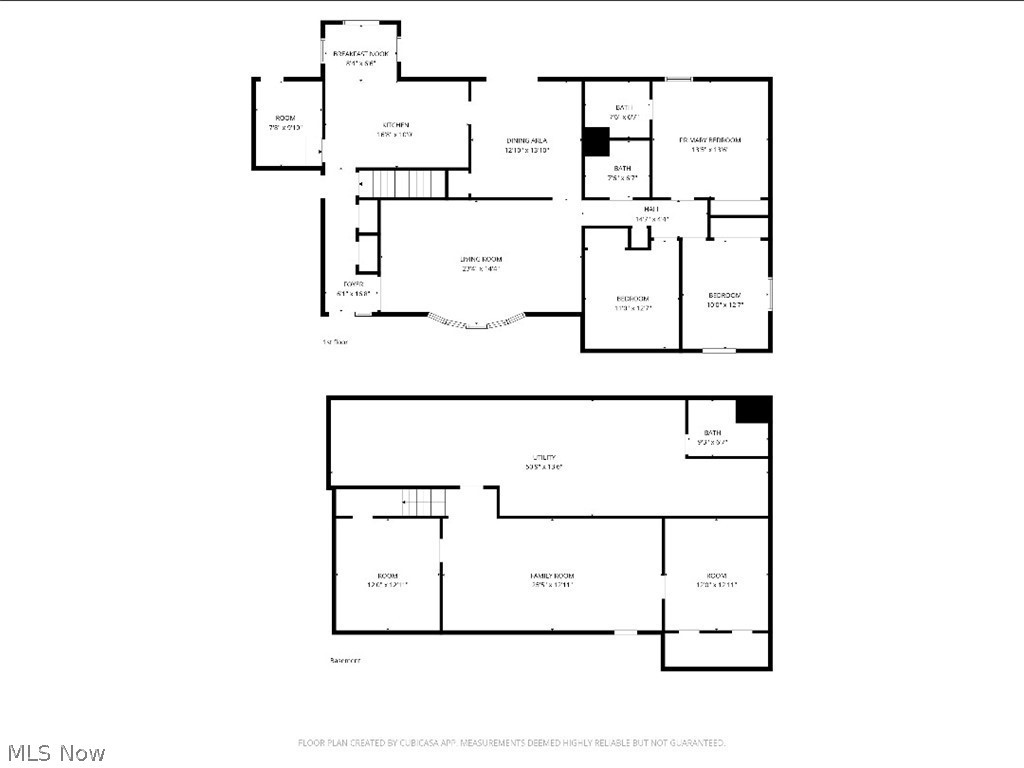
***HIGHEST AND BEST DEAD LINE IS SAT 5/2 AT 6PM***** Welcome to your peaceful retreat on nearly an acre in Amherst Township! This spacious 3-bedroom home offers comfort, functionality, and room to grow. The inviting living room flows into a formal dining area and a well-designed galley kitchen with an adjacent morning room, perfect for coffee and casual meals. The first floor offers an owner’s suite which includes a private full bath with a relaxing jetted tub, an additional full bathroom, and 2 more bedrooms. Convenient first-floor laundry adds ease to daily living. The lower level expands your possibilities with a large, beautifully finished family room (approx. 800 sqft), two additional finished rooms ideal for home offices, guest bedrooms, or hobby spaces, plus a full bathroom and an impressive 827 sqft workshop for all your projects. This ranch home also offers a large attic perfect for any additional storage needs. Outdoor living shines with a covered deck overlooking the spacious yard and a concrete patio ideal for gatherings. The attached garage includes an electric vehicle charger with a rear roll up door to the backyard. A rare find combining indoor versatility and outdoor space, ready for you to move in and make it your own! Located within the Amherst school district, near local highways, entertainment and shopping, this is a must see. Schedule a tour today!
Additional Information
- Interior Features
- Jetted Tub
- Taxes
- $2,227
- Property Description
- Ranch
- Appliances
- Dishwasher, Disposal, Microwave, Range, Refrigerator
- Heating
- Hot Water, Steam
- Air Conditioning
- Attic Fan, Central Air, Ceiling Fan(s)
- Stories
- 1
- Levels
- Two
- Roof
- Asphalt, Fiberglass
- Parking Features
- Attached, Driveway, Garage Faces Front, Garage, Garage Door Opener
- Garage Spaces
- 2
- School District
- Amherst EVSD - 4701
Listing Courtesy of: Christina L Coughlin, christinacoughlin1983@gmail.com With Russell Real Estate Services
Selling Office: Russell Real Estate Services.Mortgage Calculator
The data relating to real estate for sale on this website comes in part from the Internet Data Exchange program of MLS Now and updated as of . Real estate listings held by brokerage firms other than Coldwell Banker Realty are marked with the Internet Data Exchange logo and detailed information about them includes the name of the listing broker(s).
IDX information is provided exclusively for consumers' personal, non-commercial use and may not be used for any purpose other than to identify prospective properties consumers may be interested in purchasing.
All information provided is deemed reliable but is not guaranteed and should be independently verified. © 2026 MLS Now. All Rights Reserved.